Levittown Two-Story Addition · Underway
Levittown Two-Story Addition: during photos
Every “during” photo and video from the Levittown Two-Story Addition project in one place: 10 photos · 1 video. Select any photo to view it full size. Videos play right on the page.
Levittown Two-Story Addition
During · 10 photos · 1 video
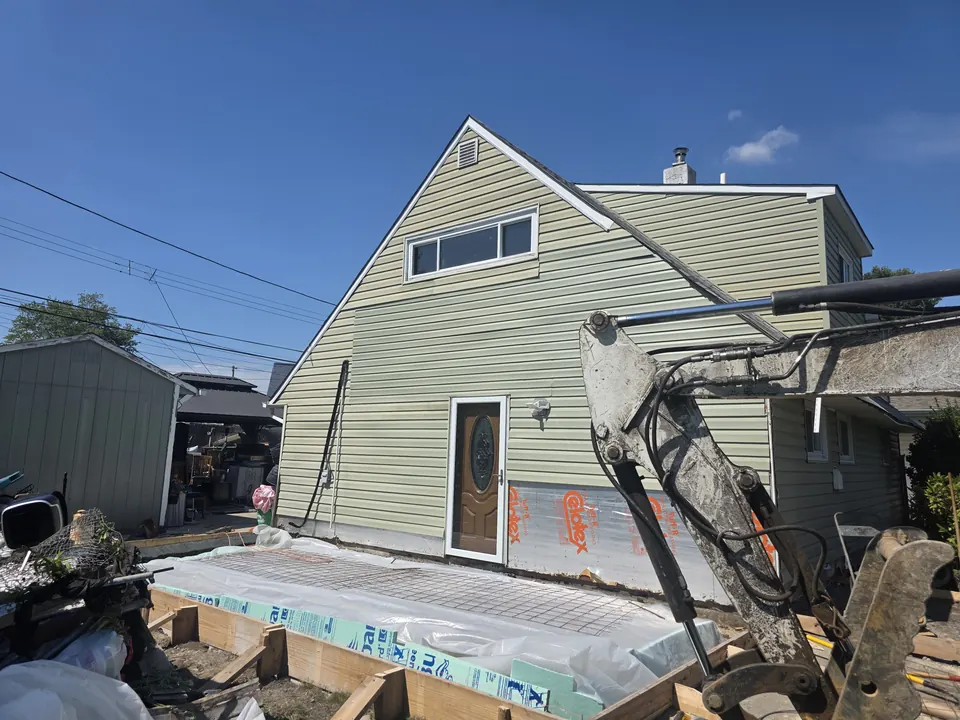
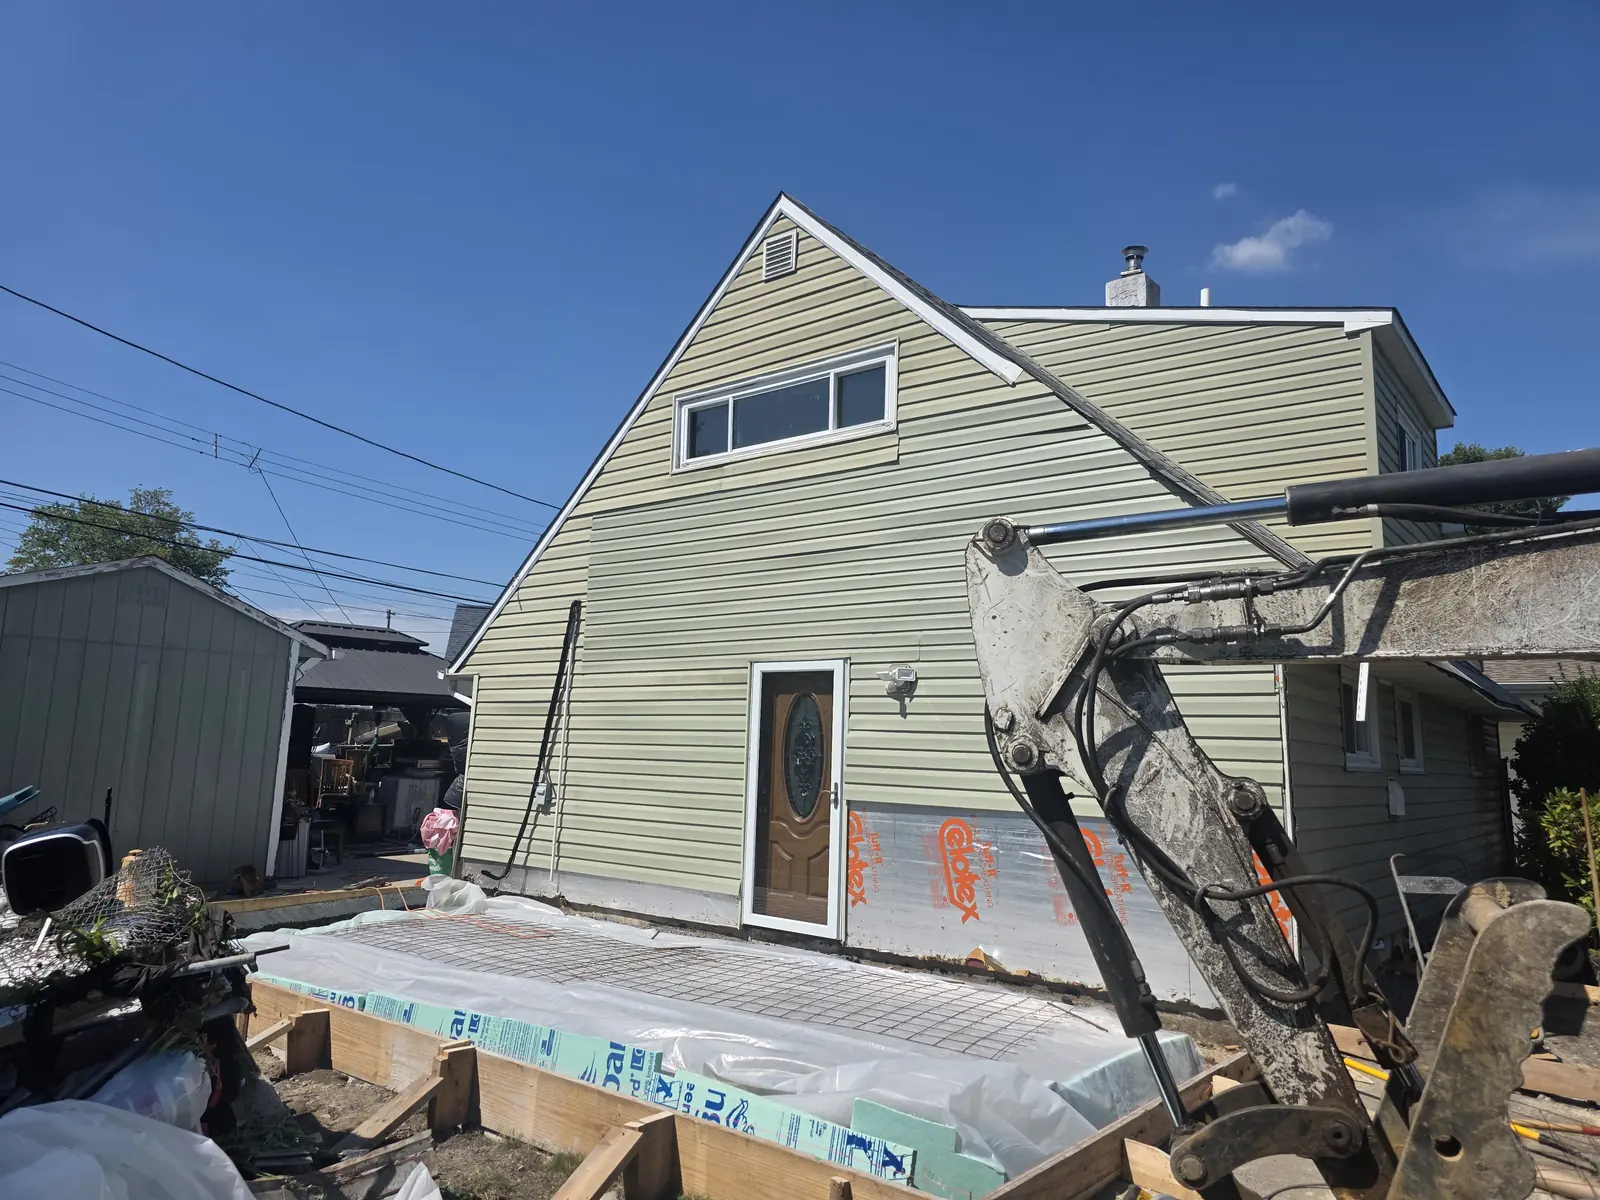
During: all Levittown Two-Story Addition during photos: slab forms and vapor barrier beside the existing house 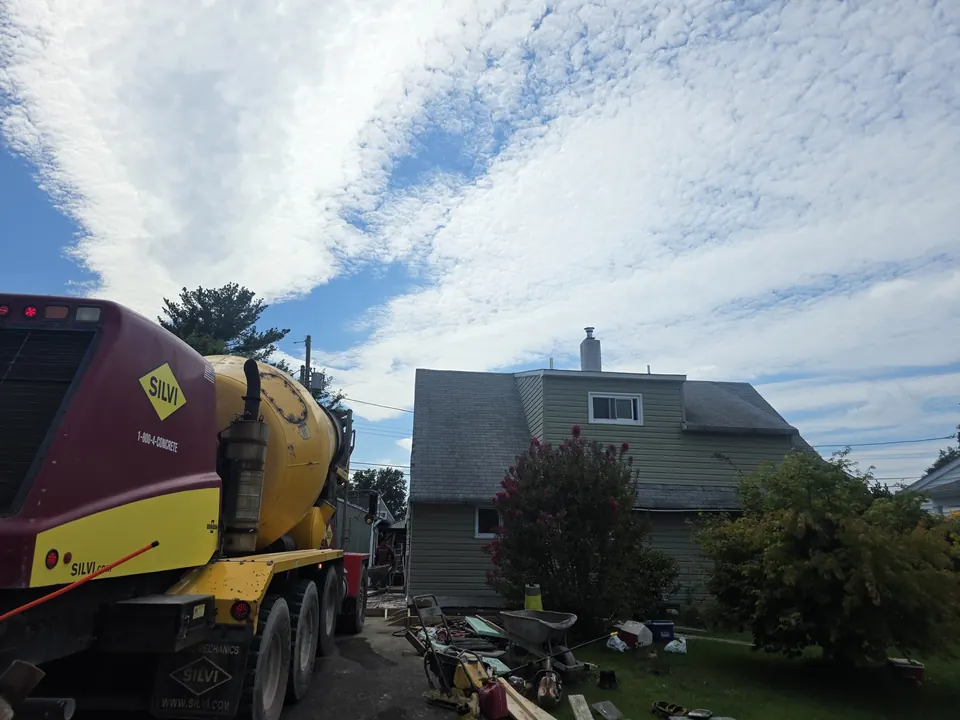
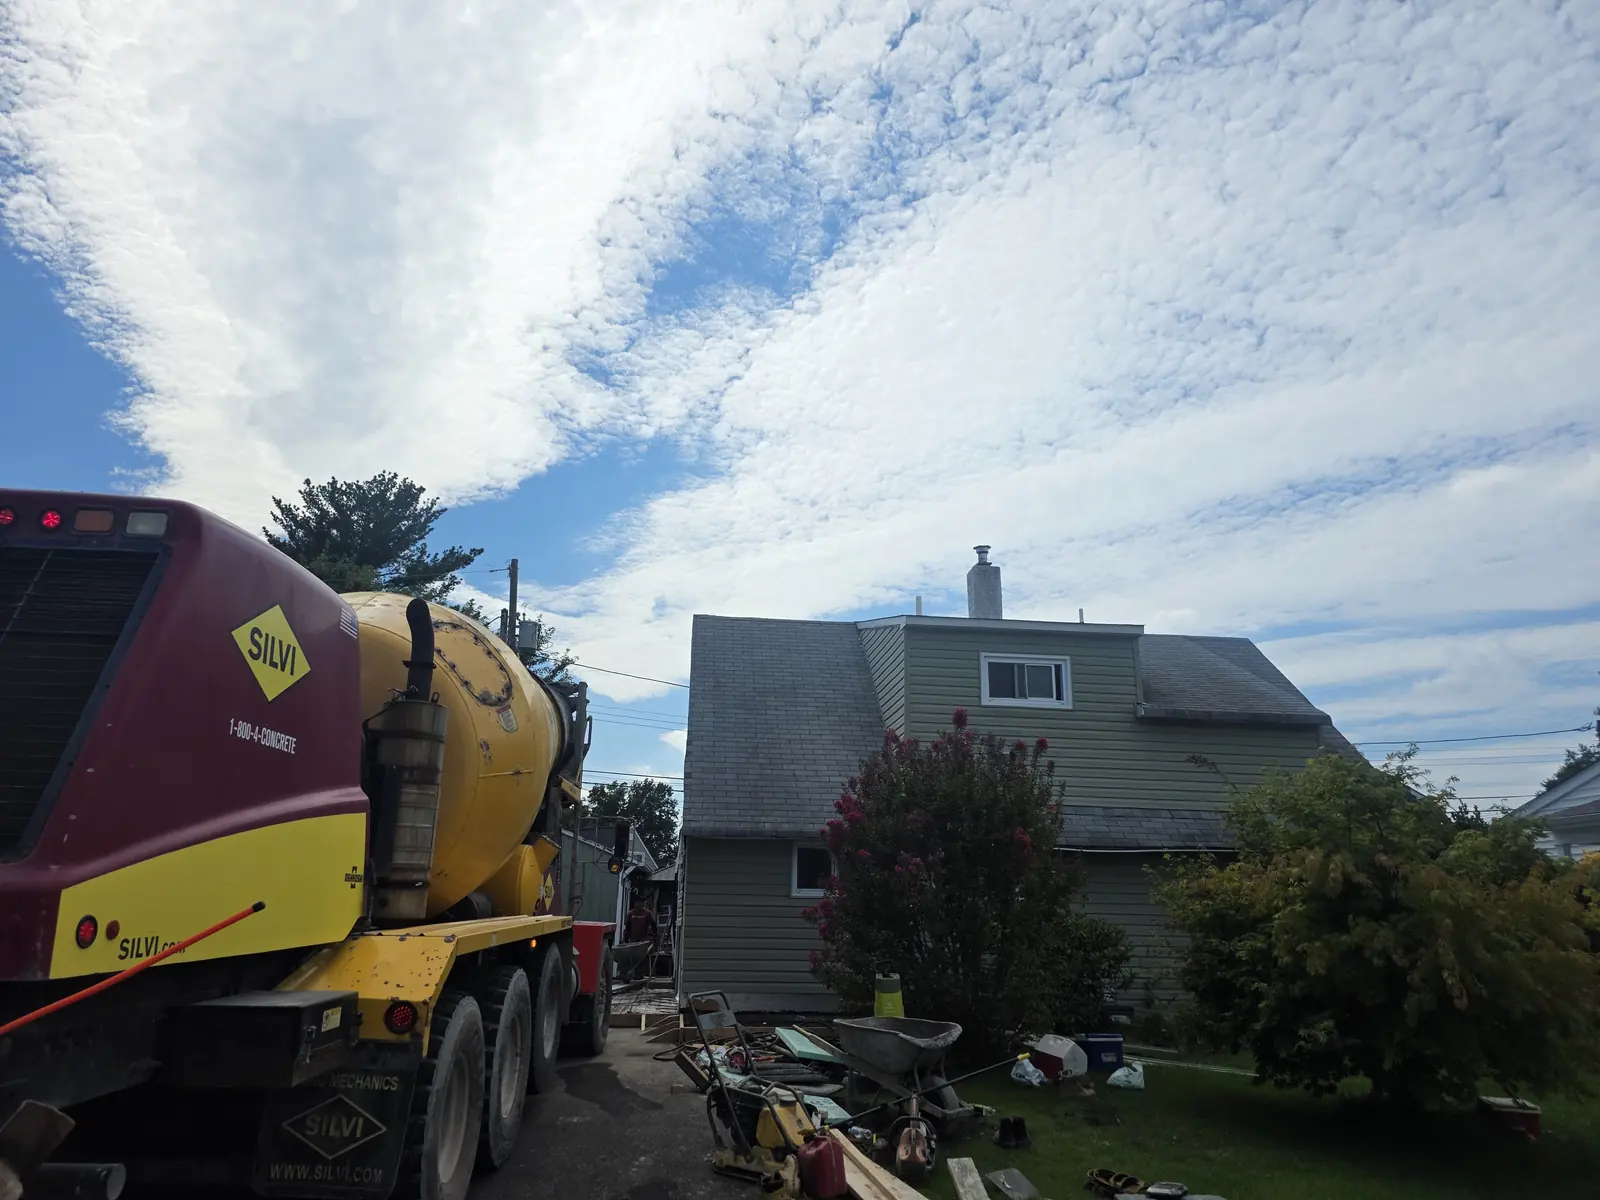
During: all Levittown Two-Story Addition during photos: concrete delivery day 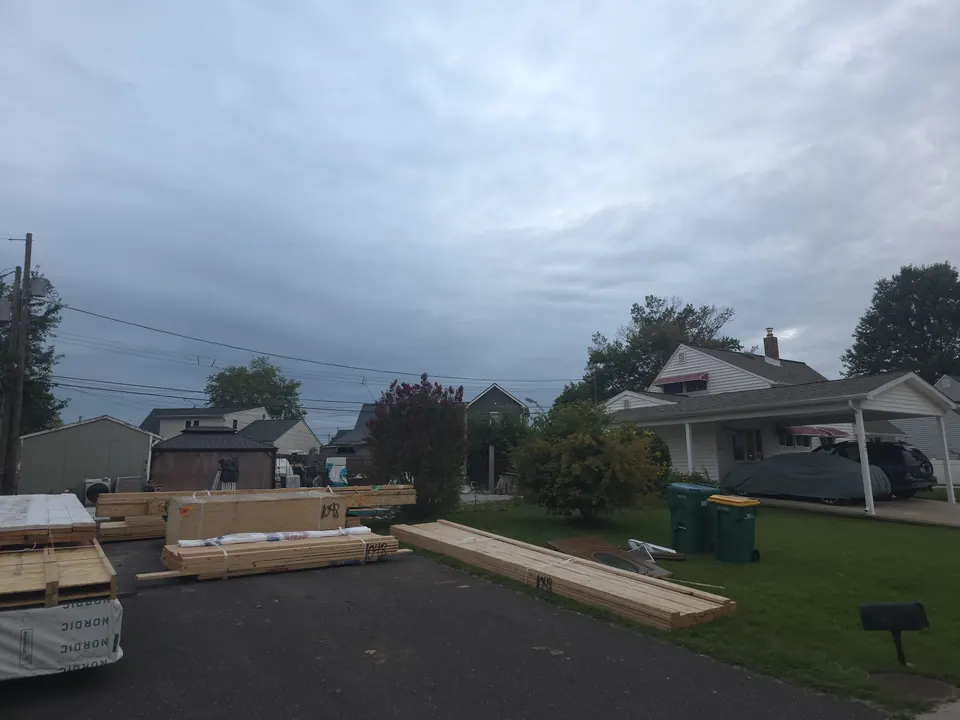
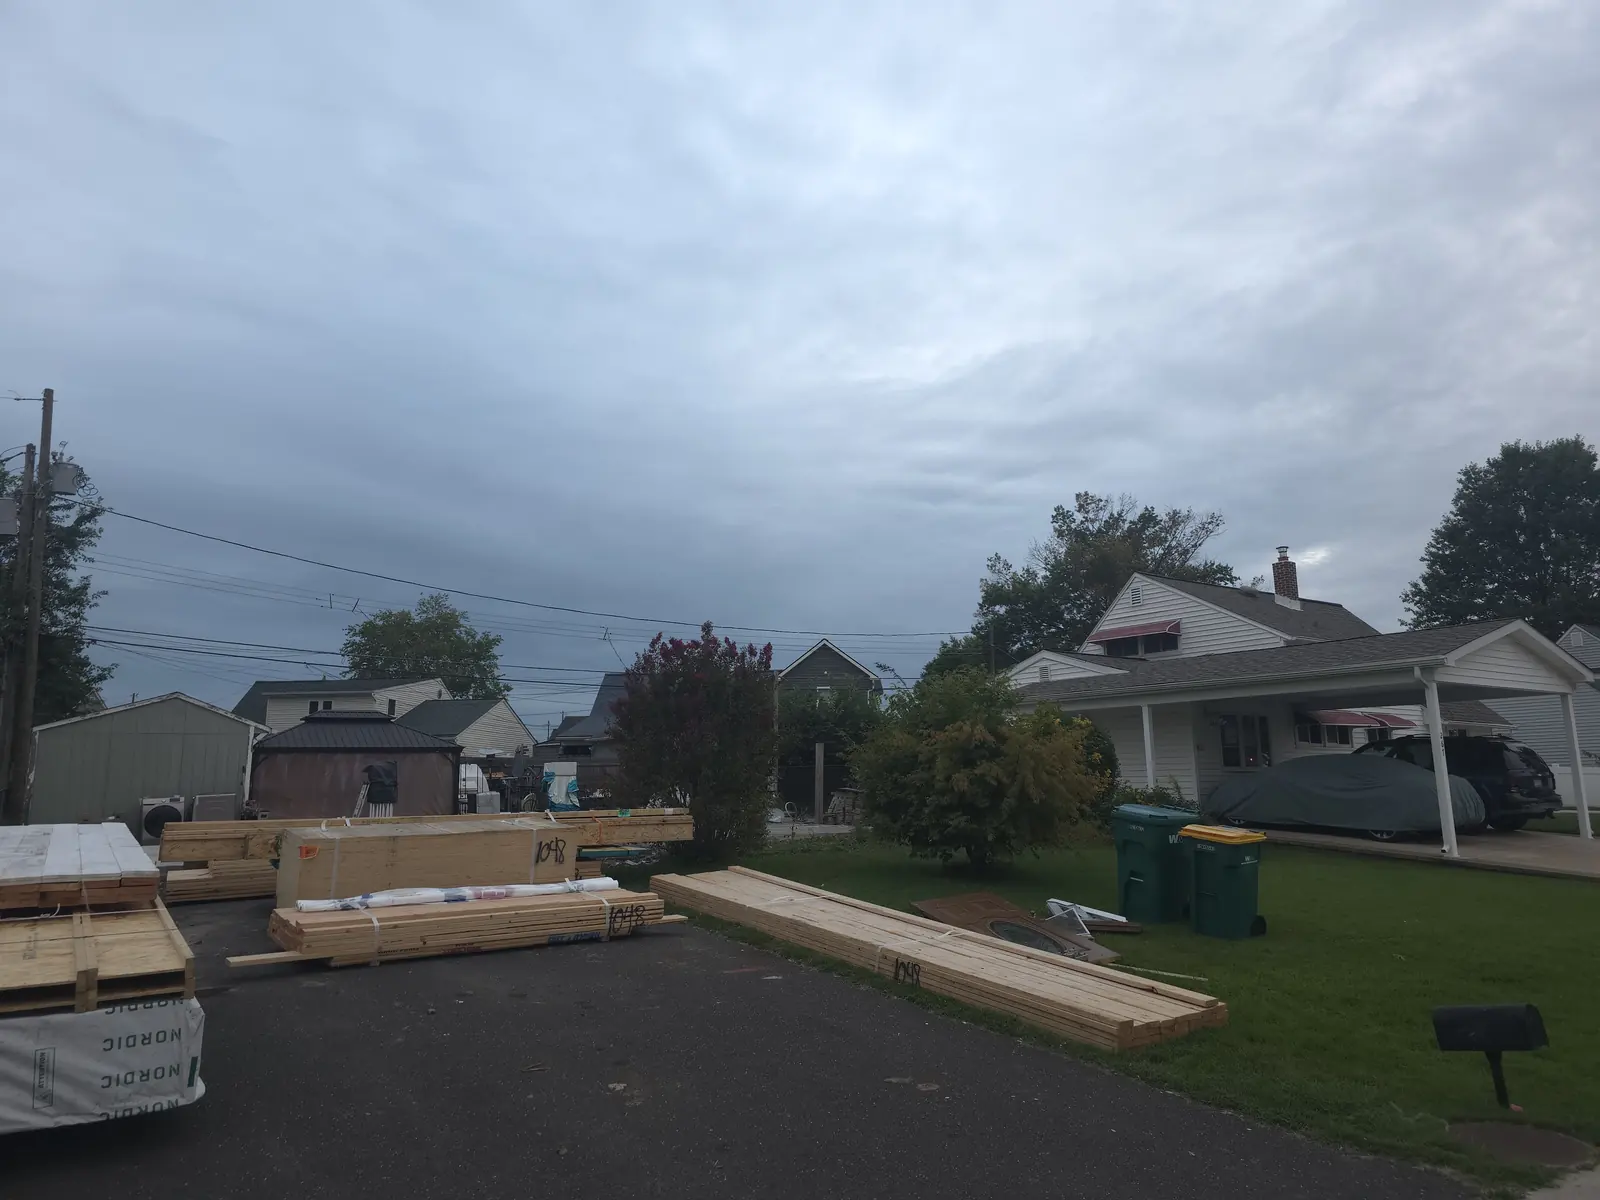
During: all Levittown Two-Story Addition during photos: framing lumber delivered on site 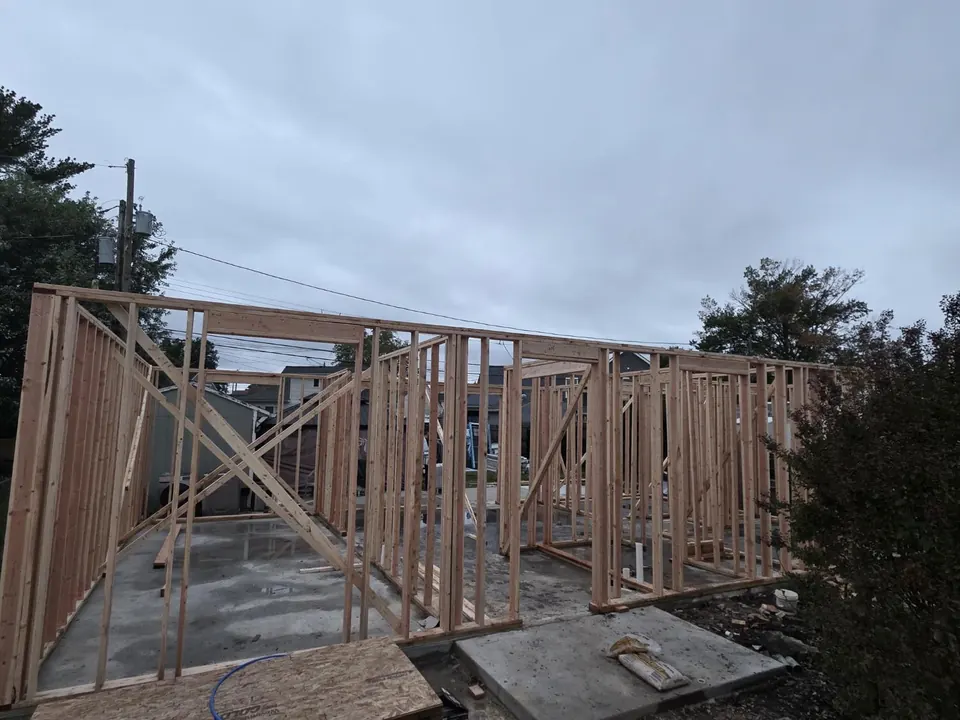
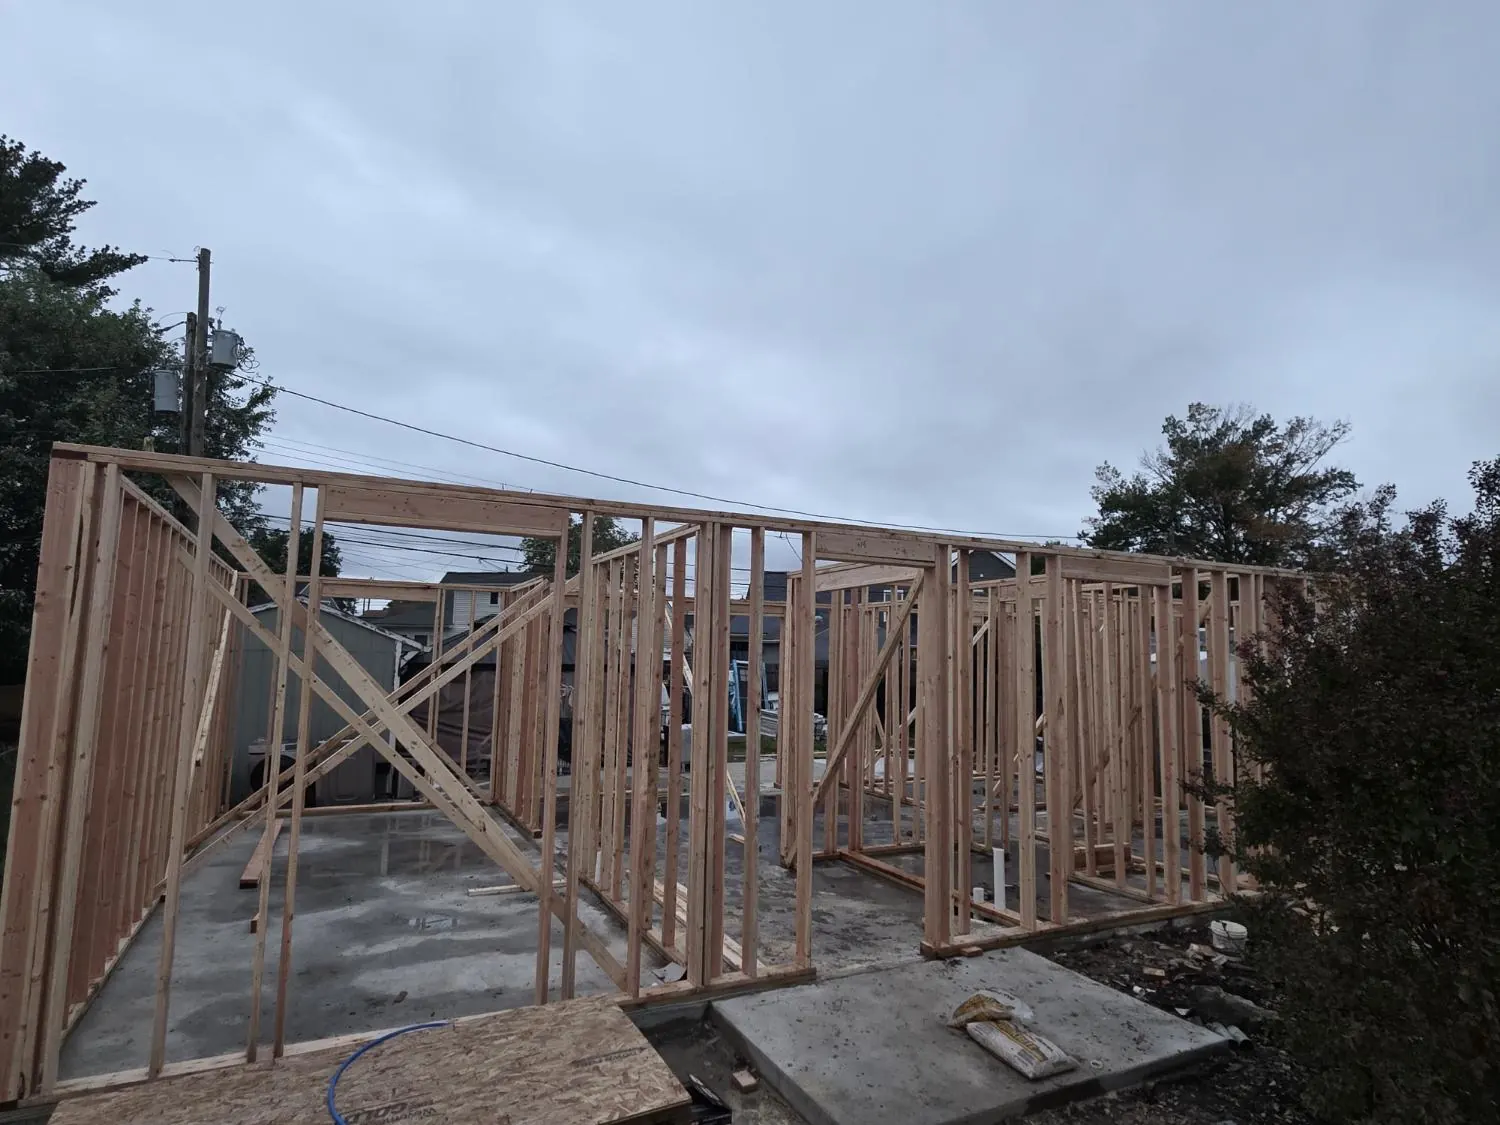
During: all Levittown Two-Story Addition during photos: Framing in progress. 10-foot ceilings. 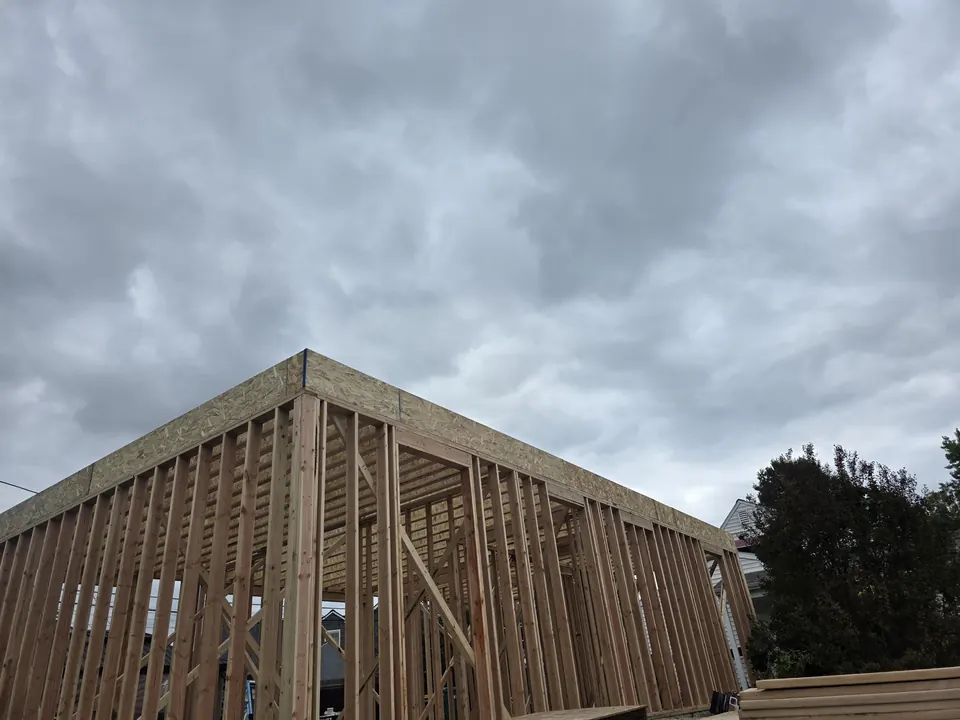
During: all Levittown Two-Story Addition during photos: Wall framing. 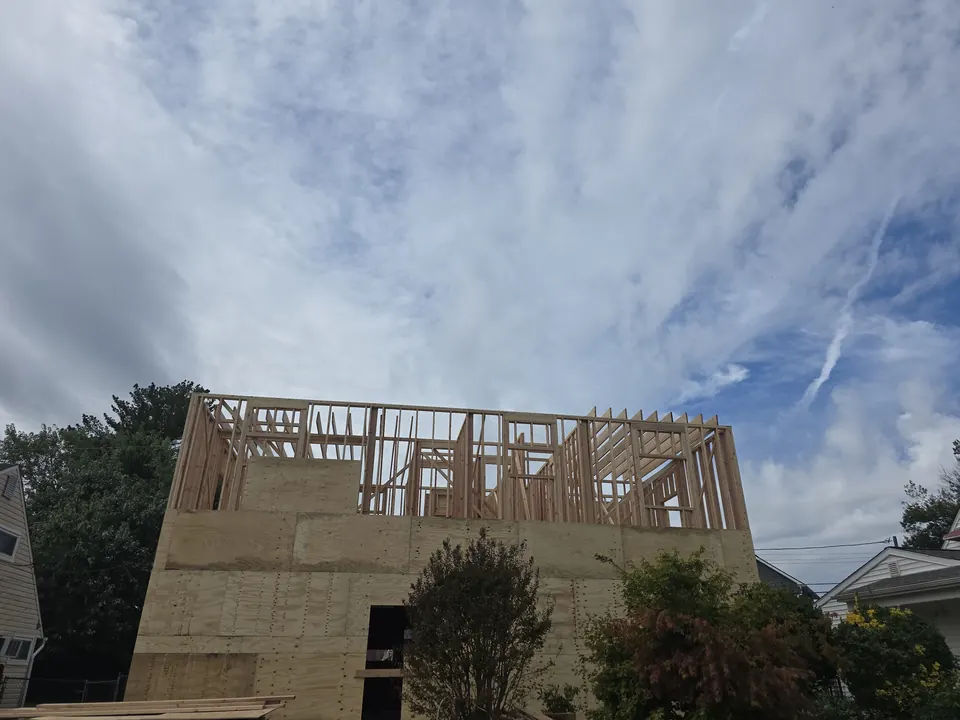
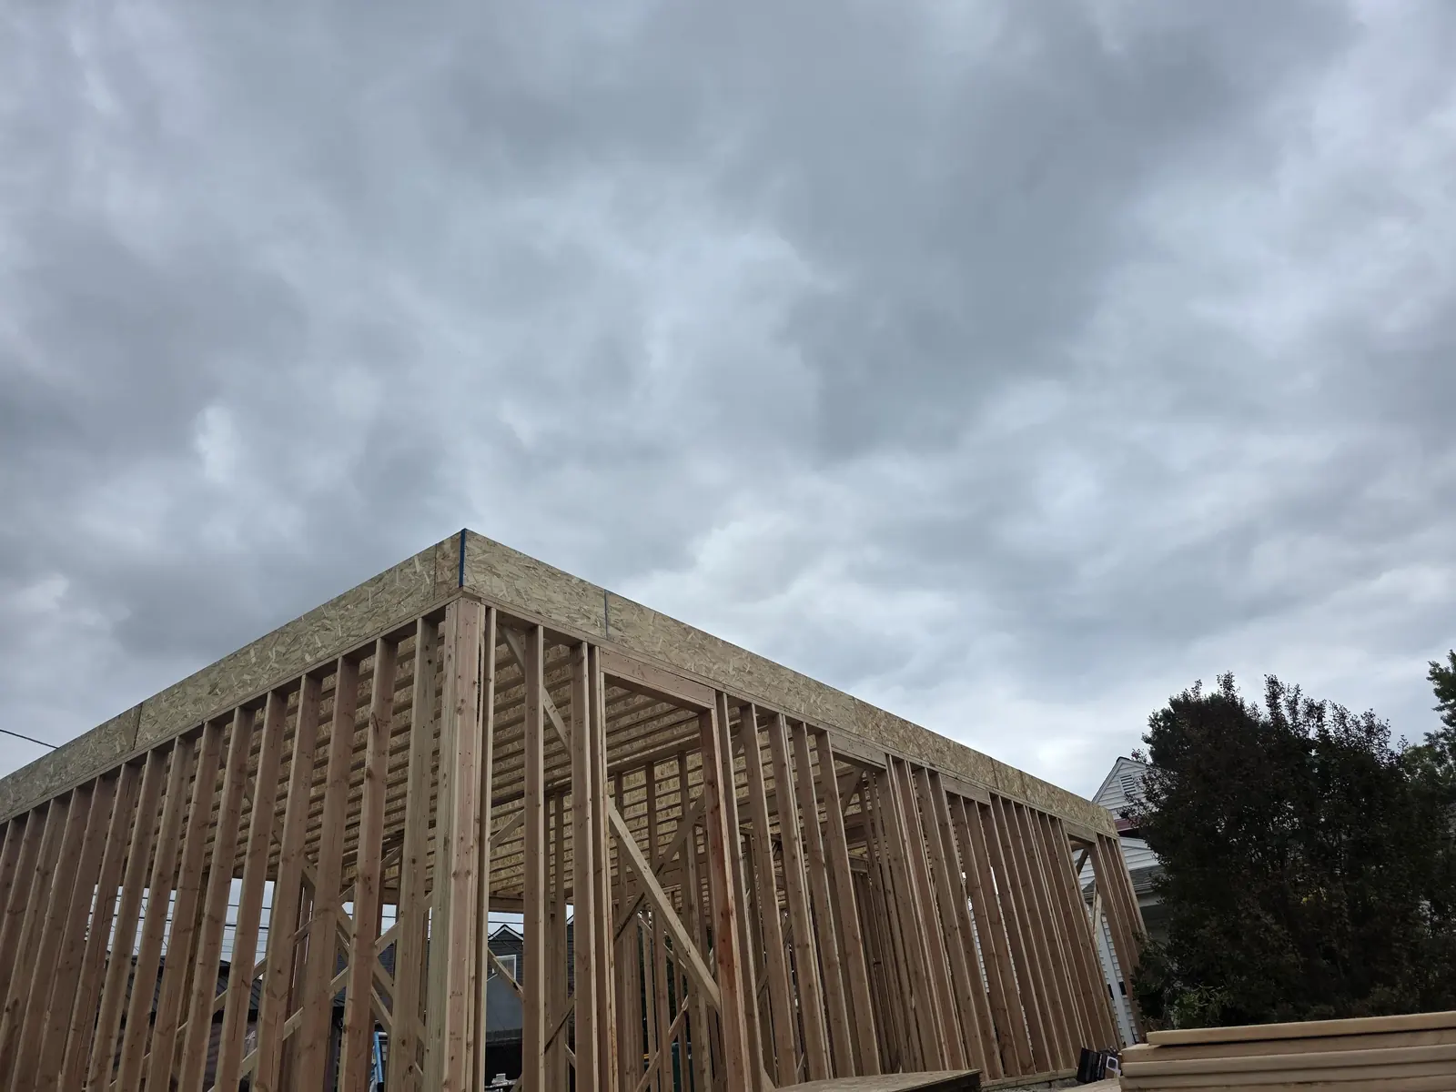
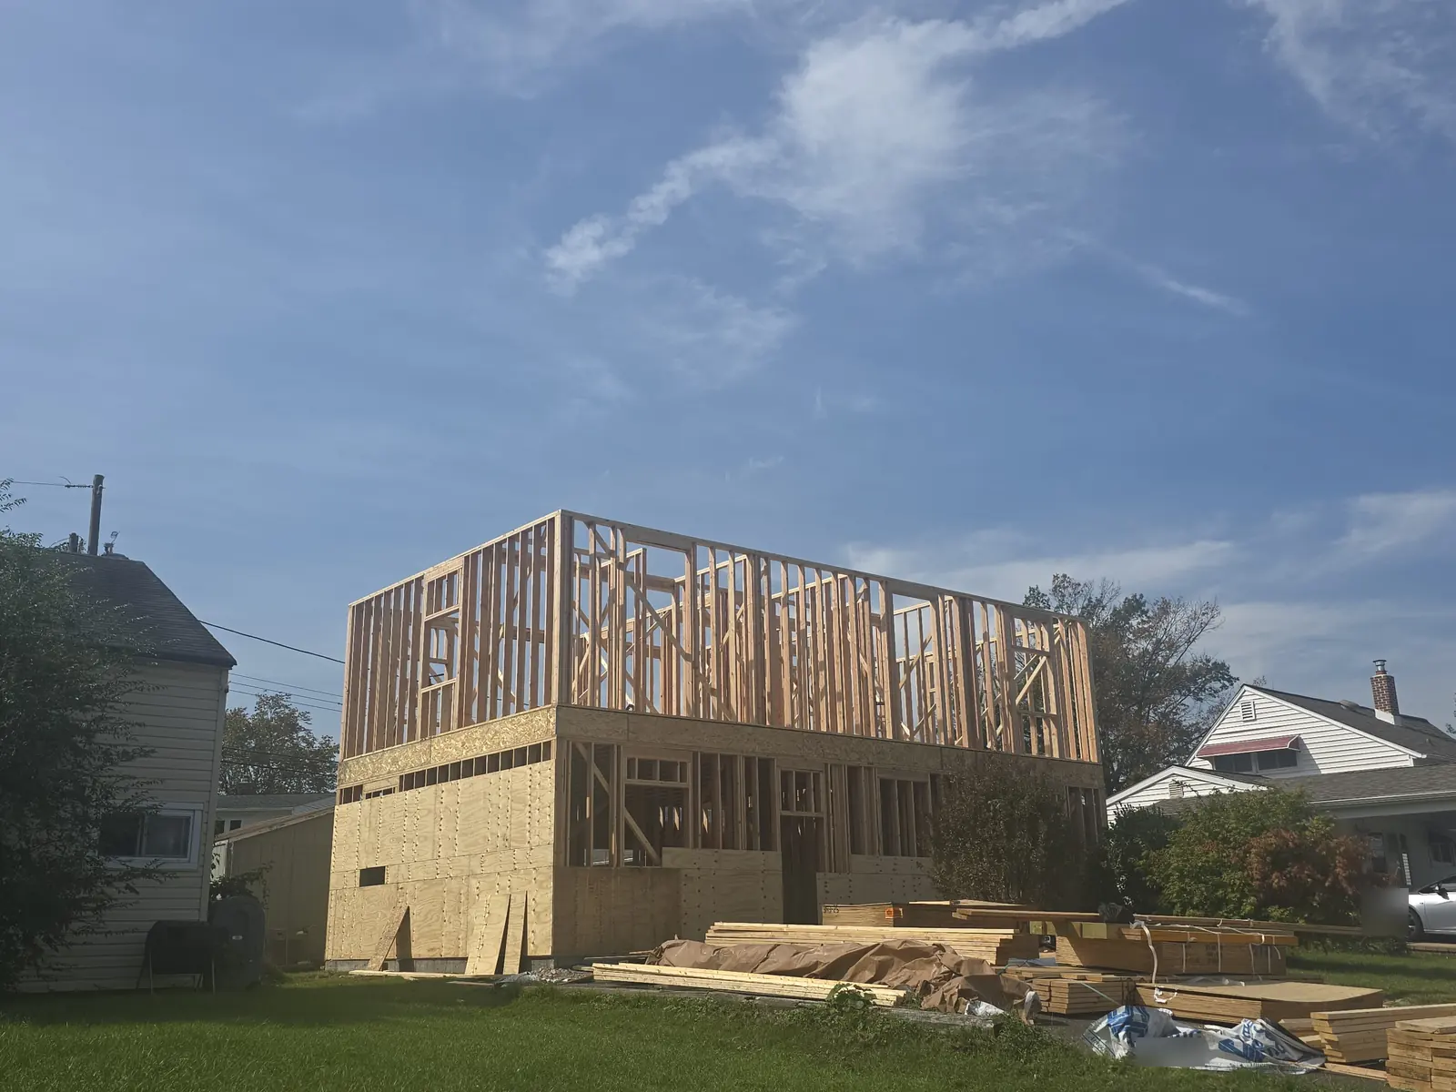
During: all Levittown Two-Story Addition during photos: Second-floor walls going up. 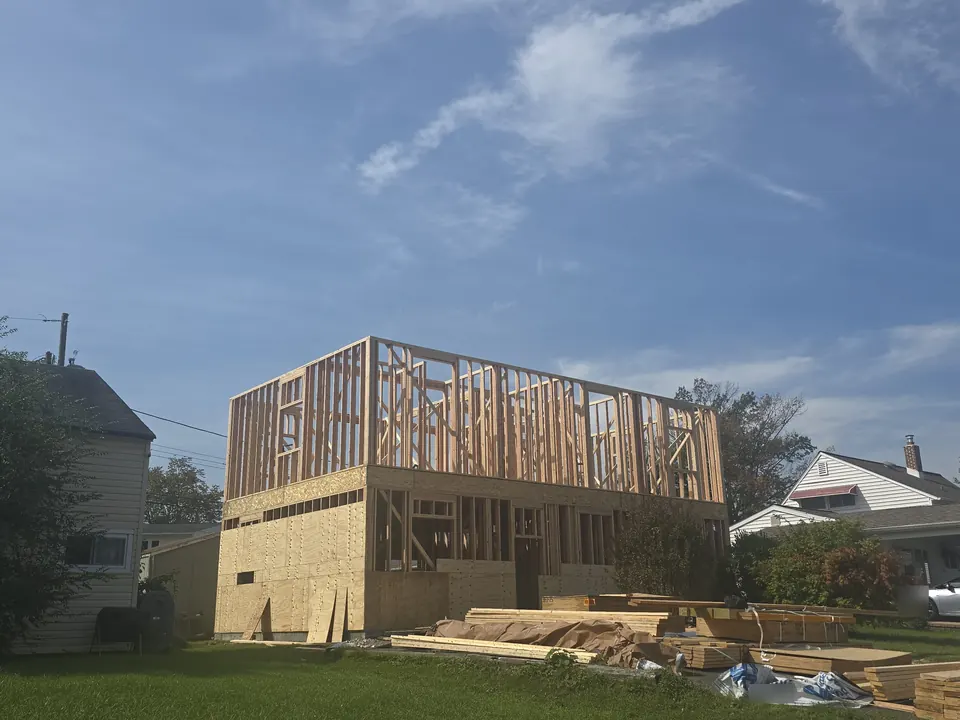
During: all Levittown Two-Story Addition during photos: Second floor framed. 10-foot ceilings. 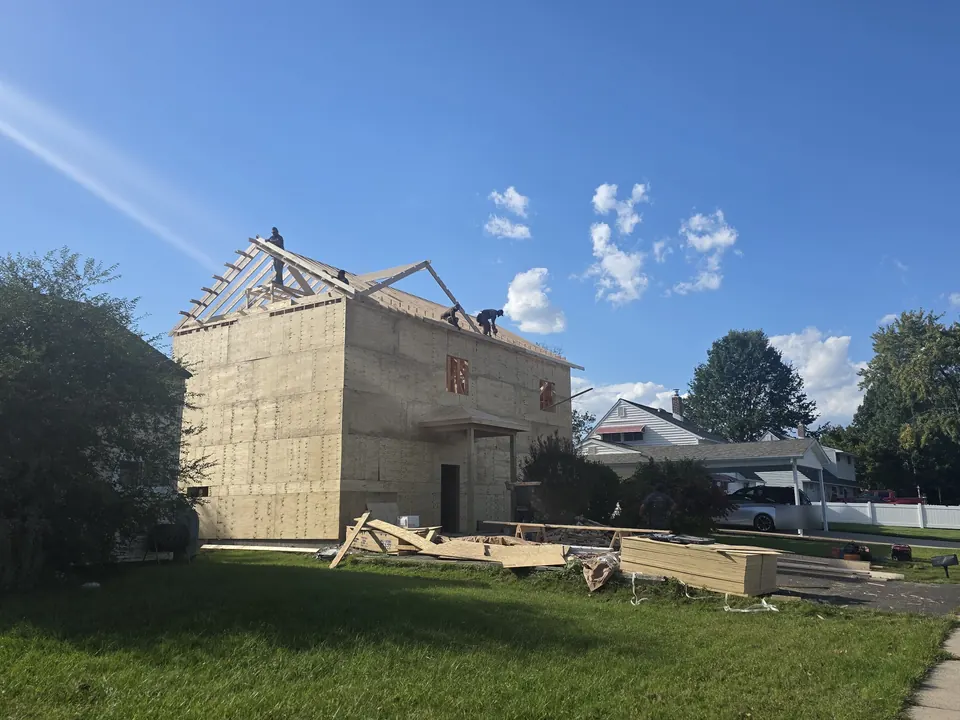
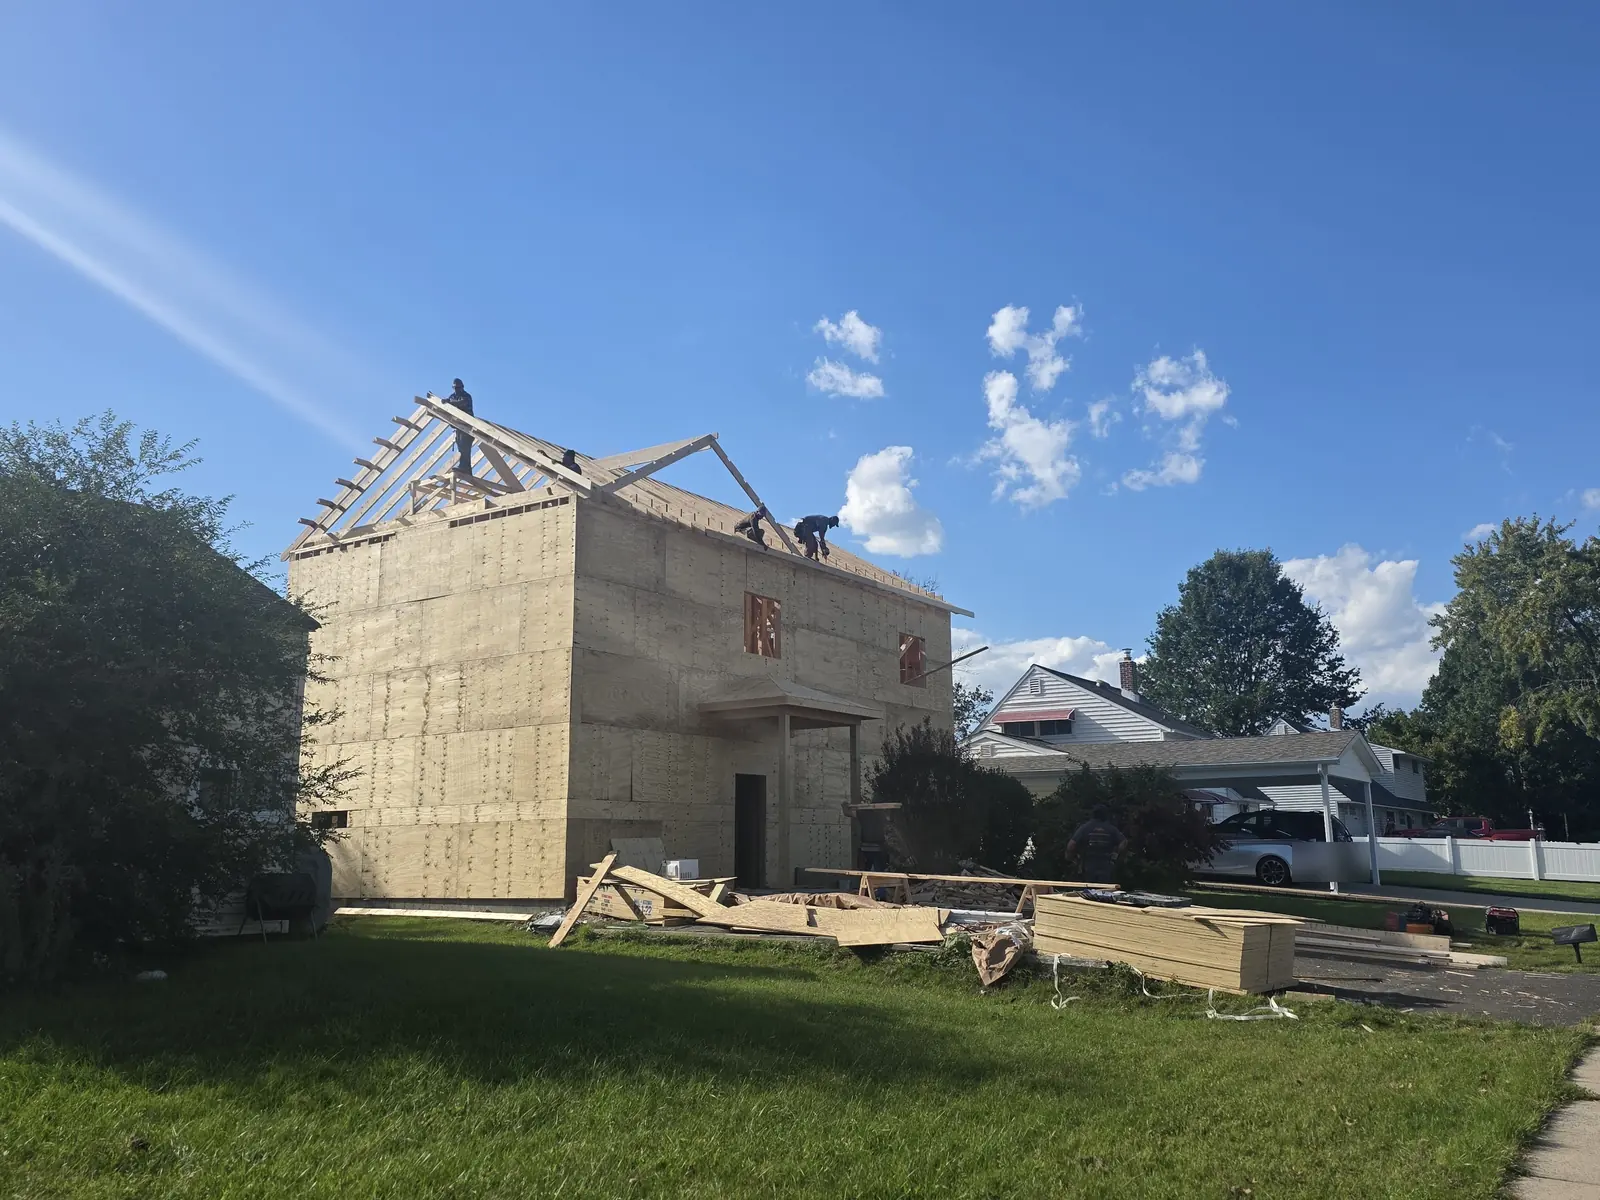
During: all Levittown Two-Story Addition during photos: Roof framing. 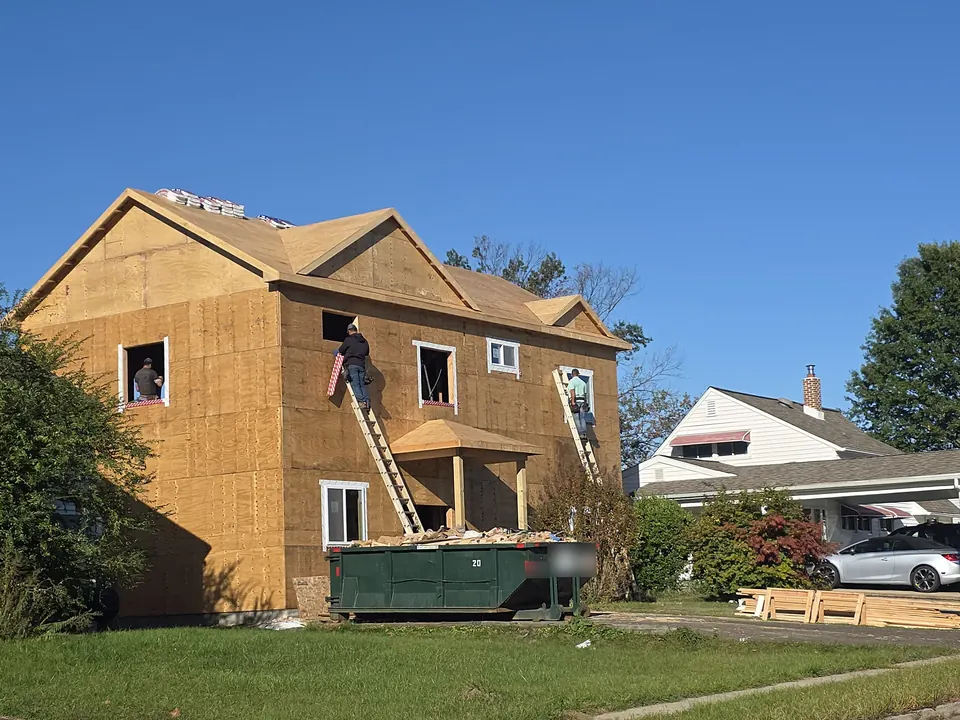
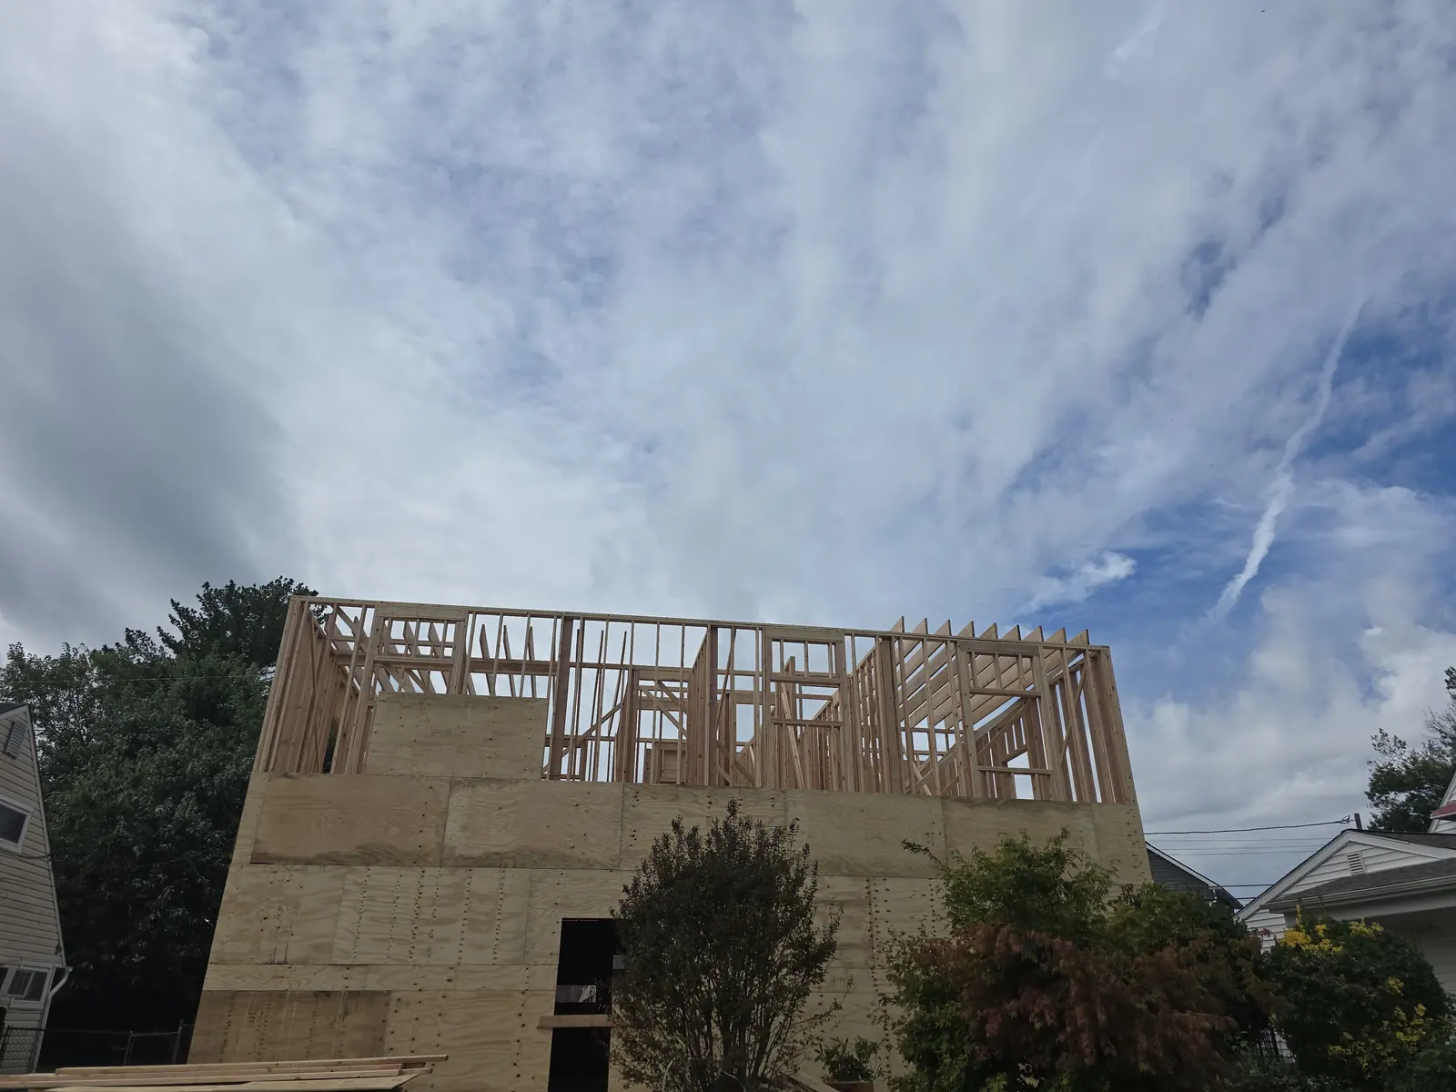
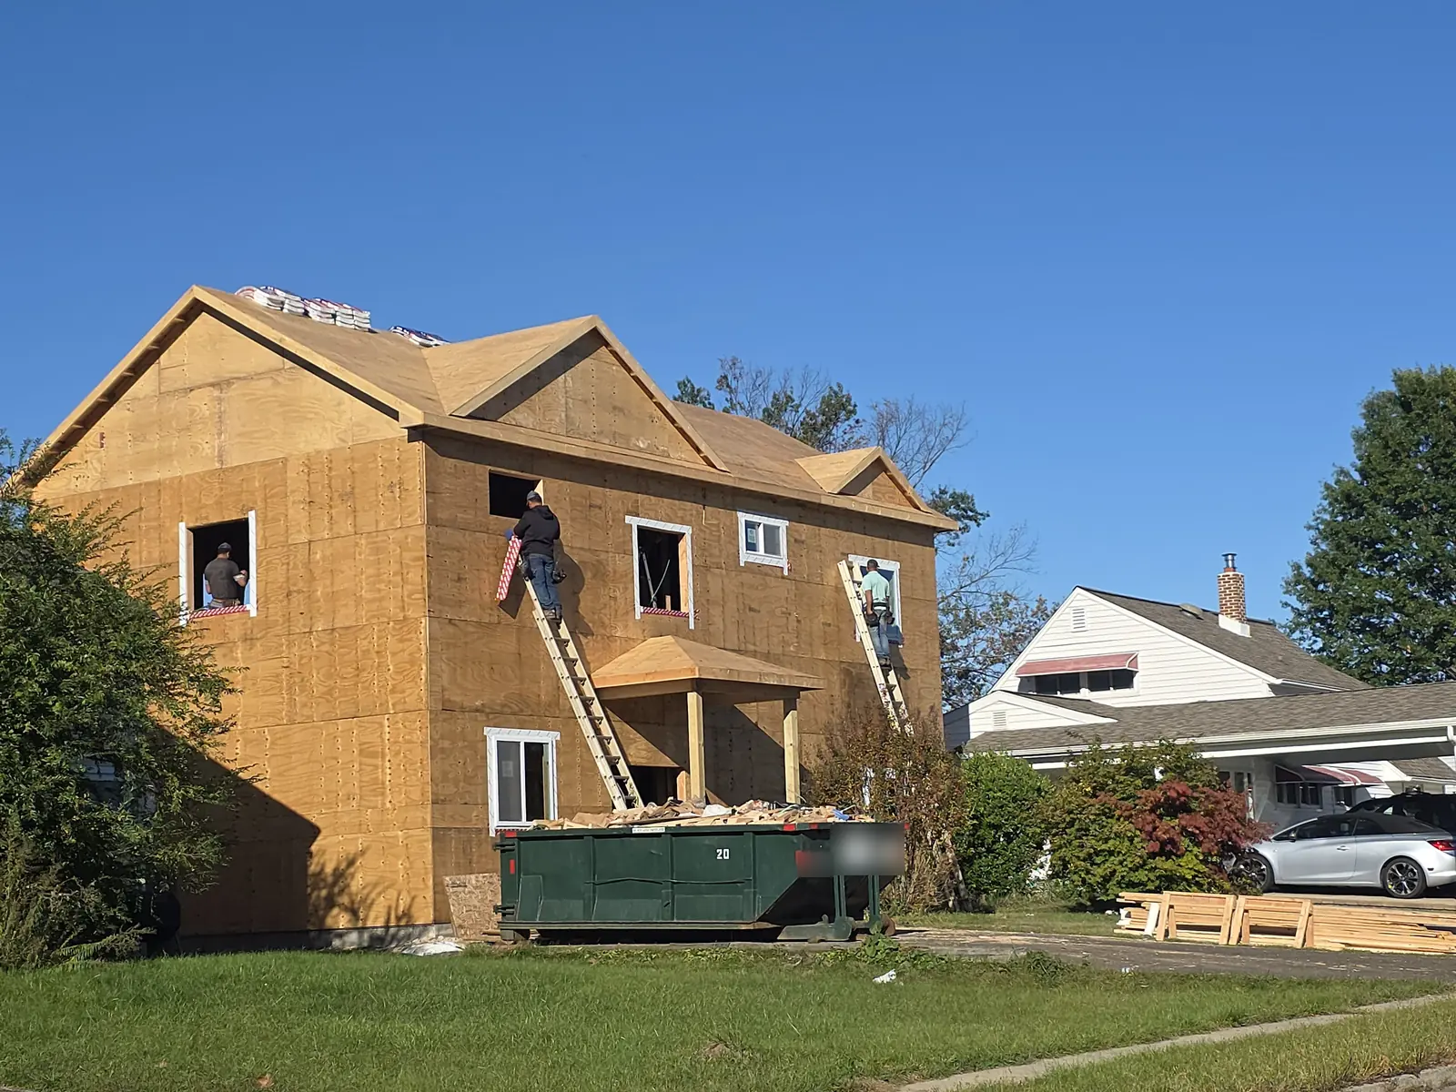
During: all Levittown Two-Story Addition during photos: Roof sheathed, windows going in. 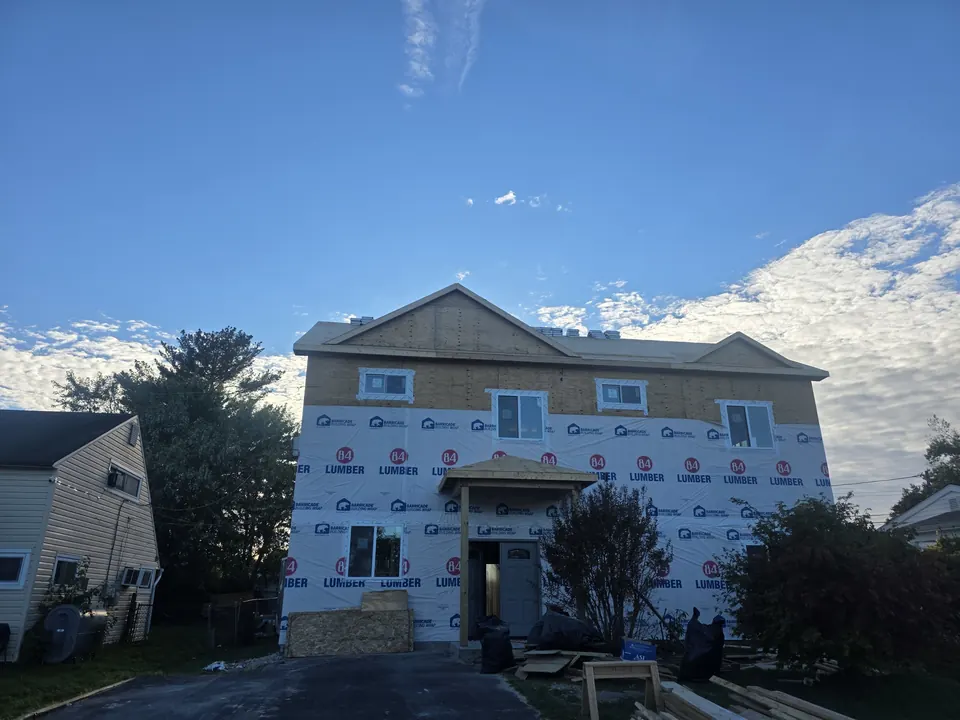
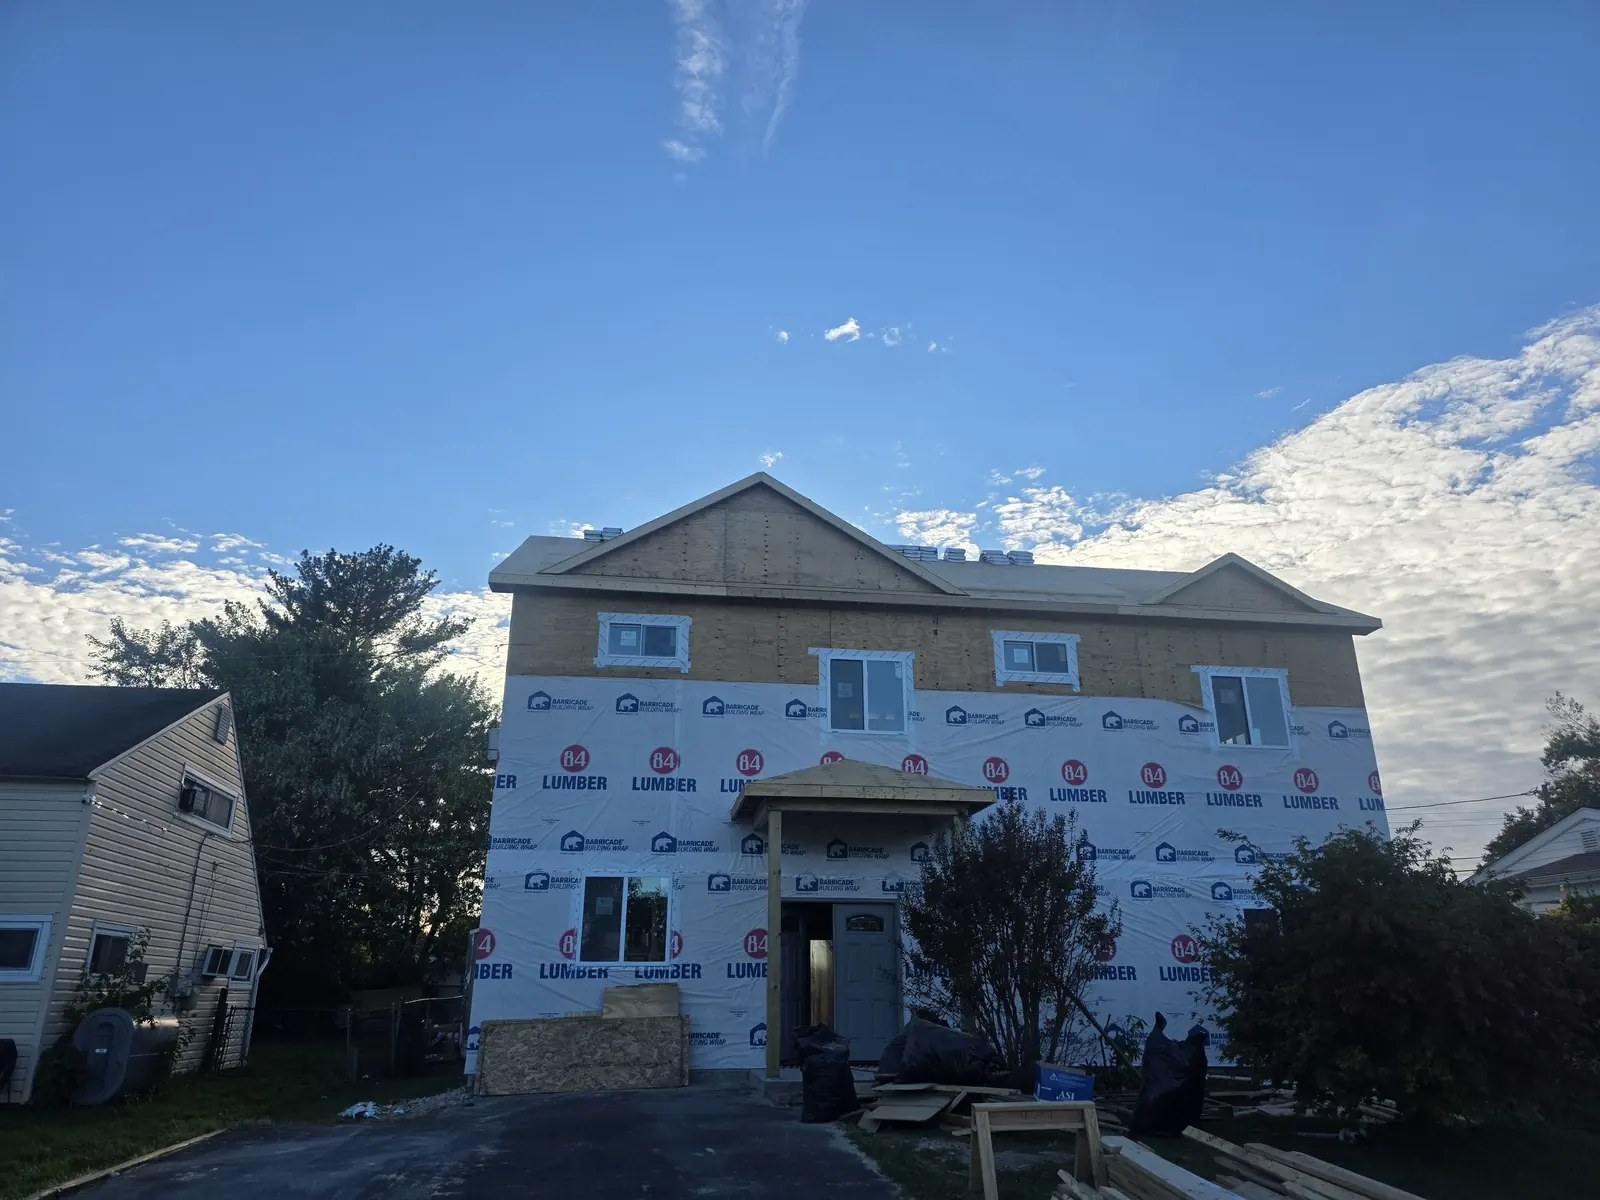
During: all Levittown Two-Story Addition during photos: House wrap on, windows in.
Past and in-progress projects are shown as examples of our work only. They don’t guarantee future results, costs or timelines, and every project depends on its own agreements, feasibility, permits, inspections and financing arranged outside this website.
Found the location? Let’s see if you’re ready.
Eight questions, about a minute, no credit check. Then we take it from there by phone call and email.