Croydon, PA · Underway
Croydon New Build
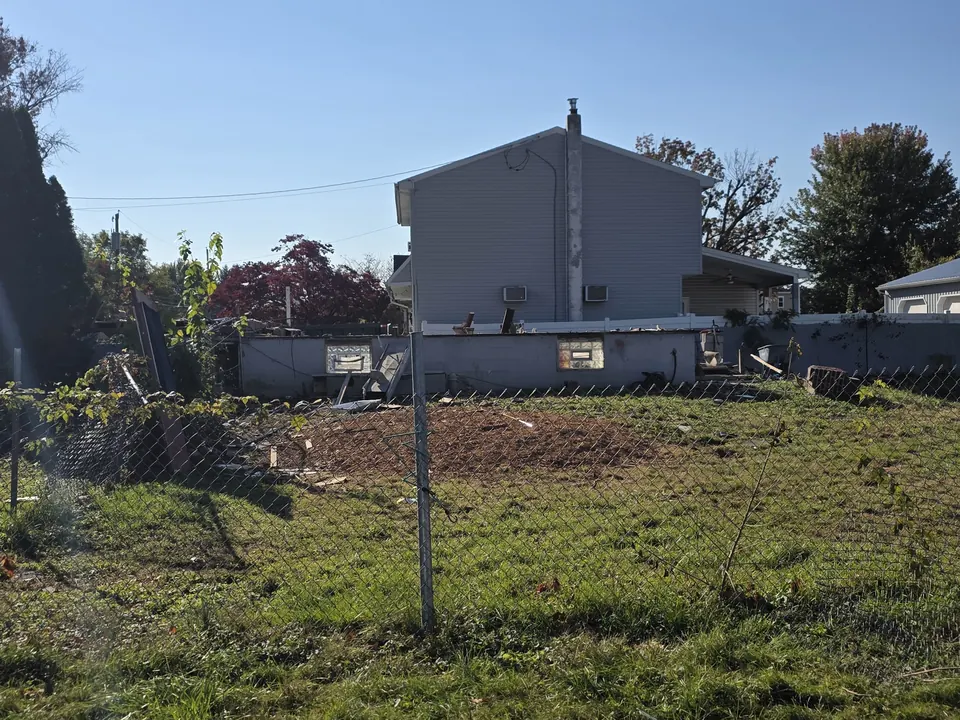
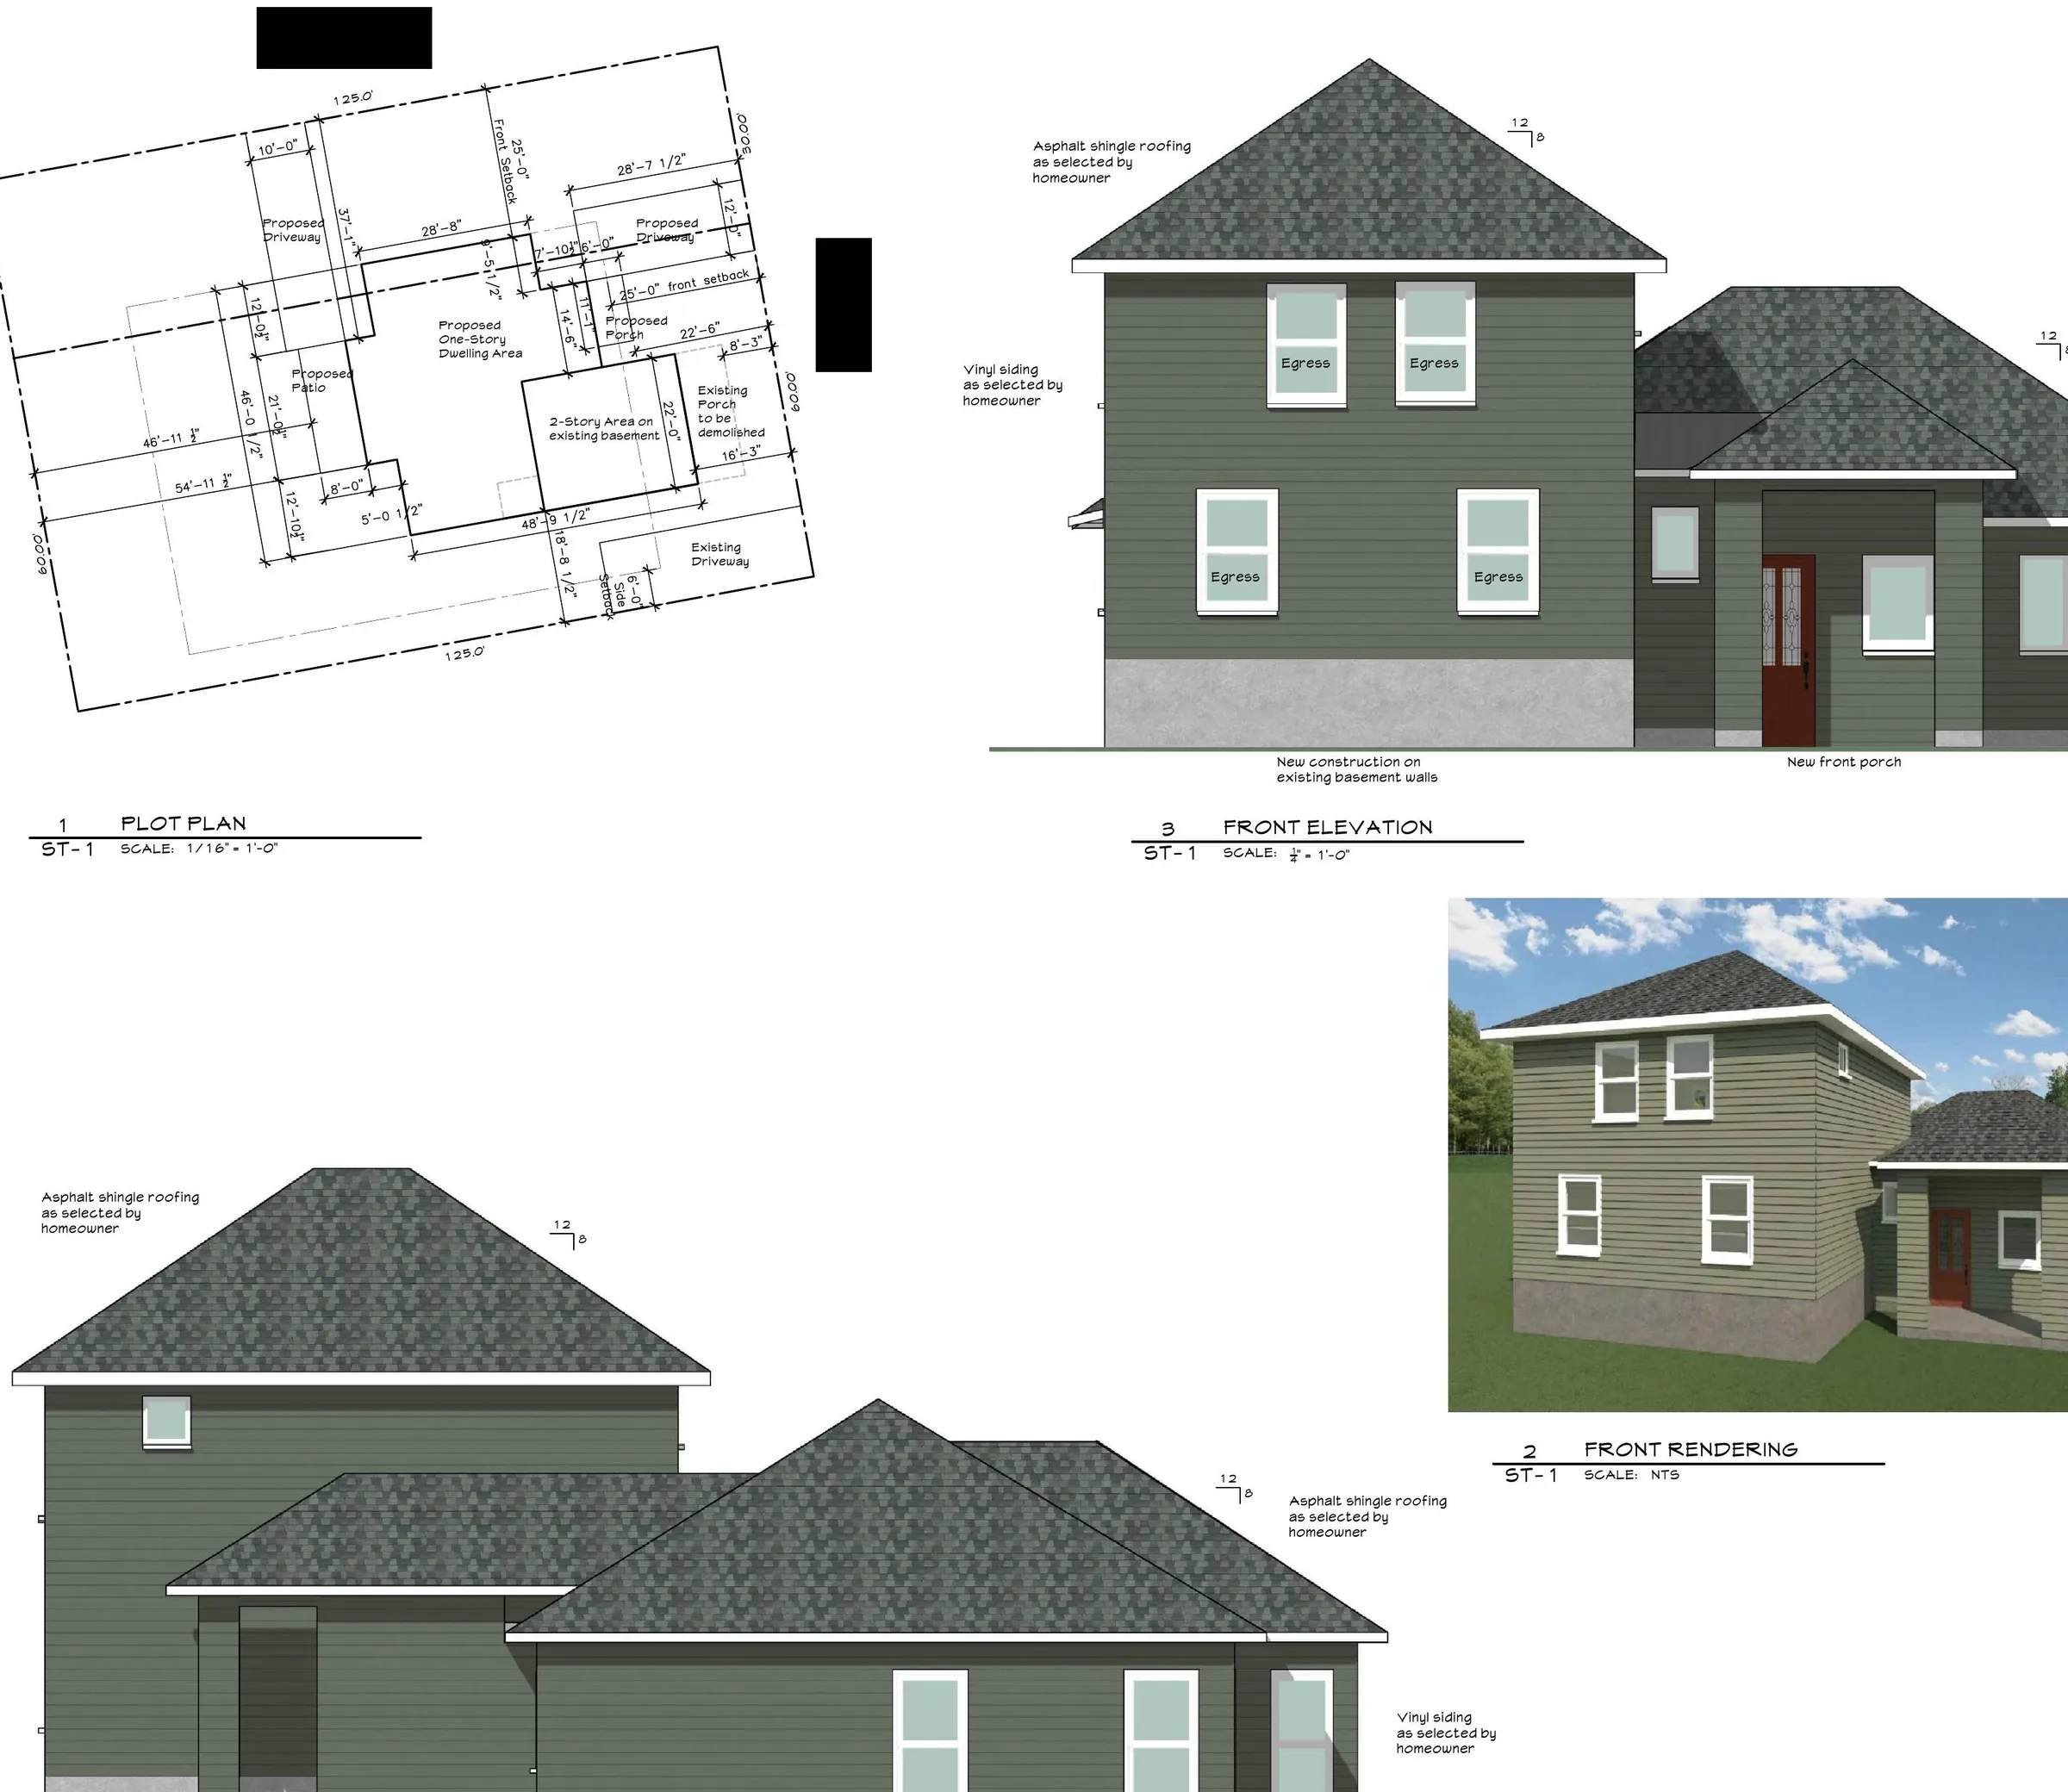
A corner lot in Croydon. The big shade tree is down, demolition is complete and foundation prep is underway. The plans put a new two-story section on the existing basement walls, plus a new one-story living area and front porch.
- Underway
- Croydon, Bristol Township
- Corner lot
- Existing basement reused
A good corner, a tired house.
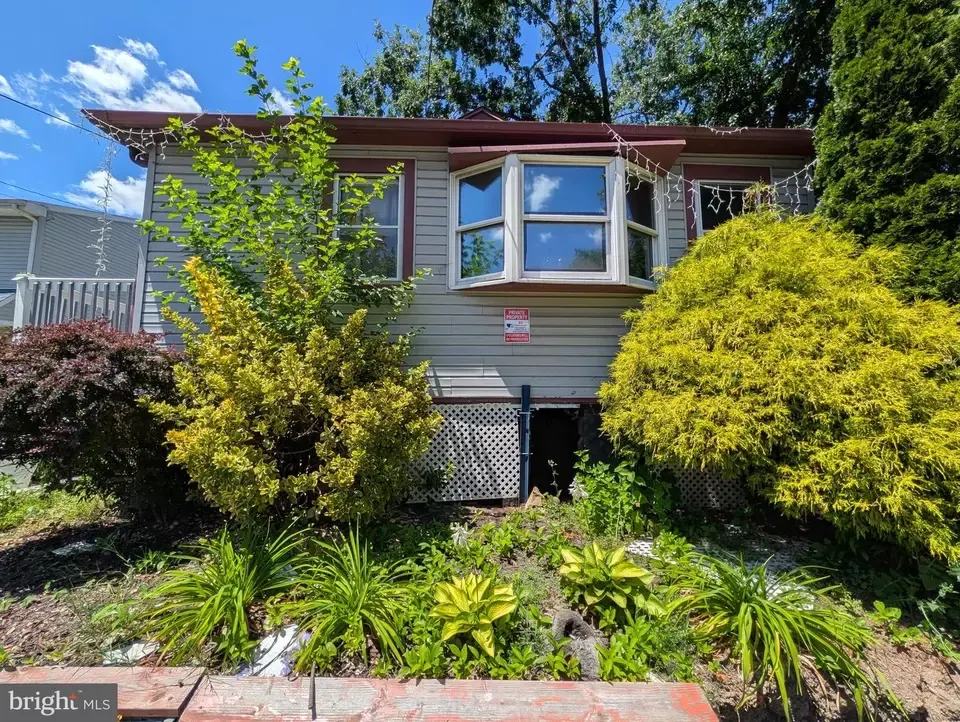
Croydon New Build is a corner lot in Croydon with a large mature tree, a fenced yard and an older house that has seen better days. The listing photos tell the story: dated interiors, a worn deck and overgrown shrubs out front.
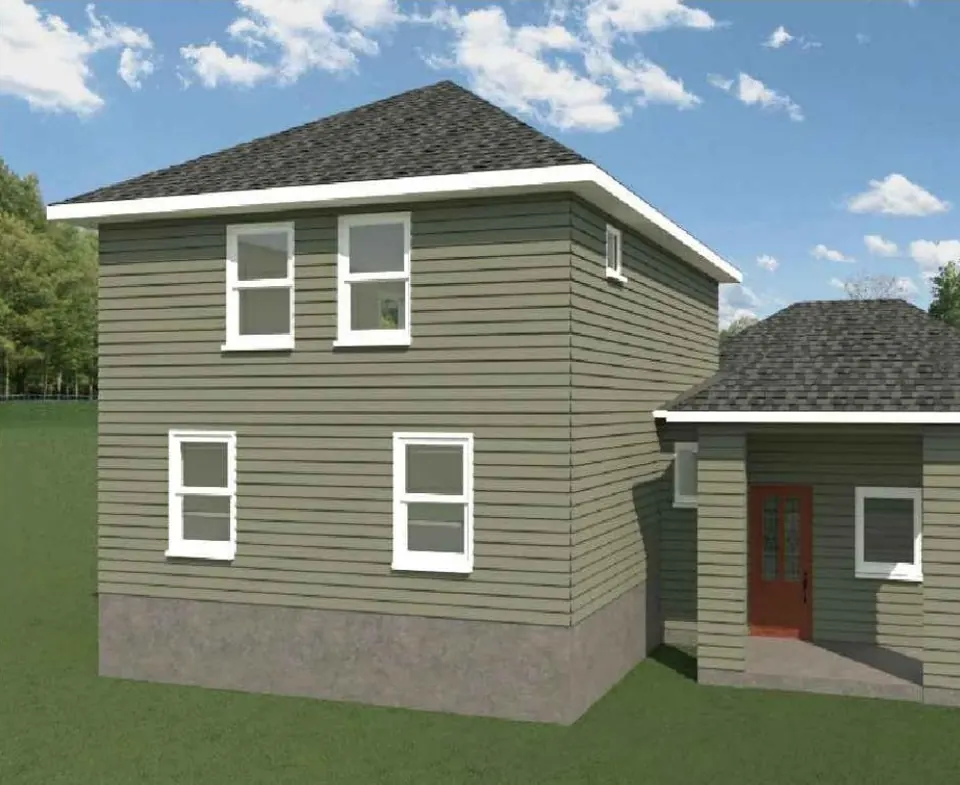
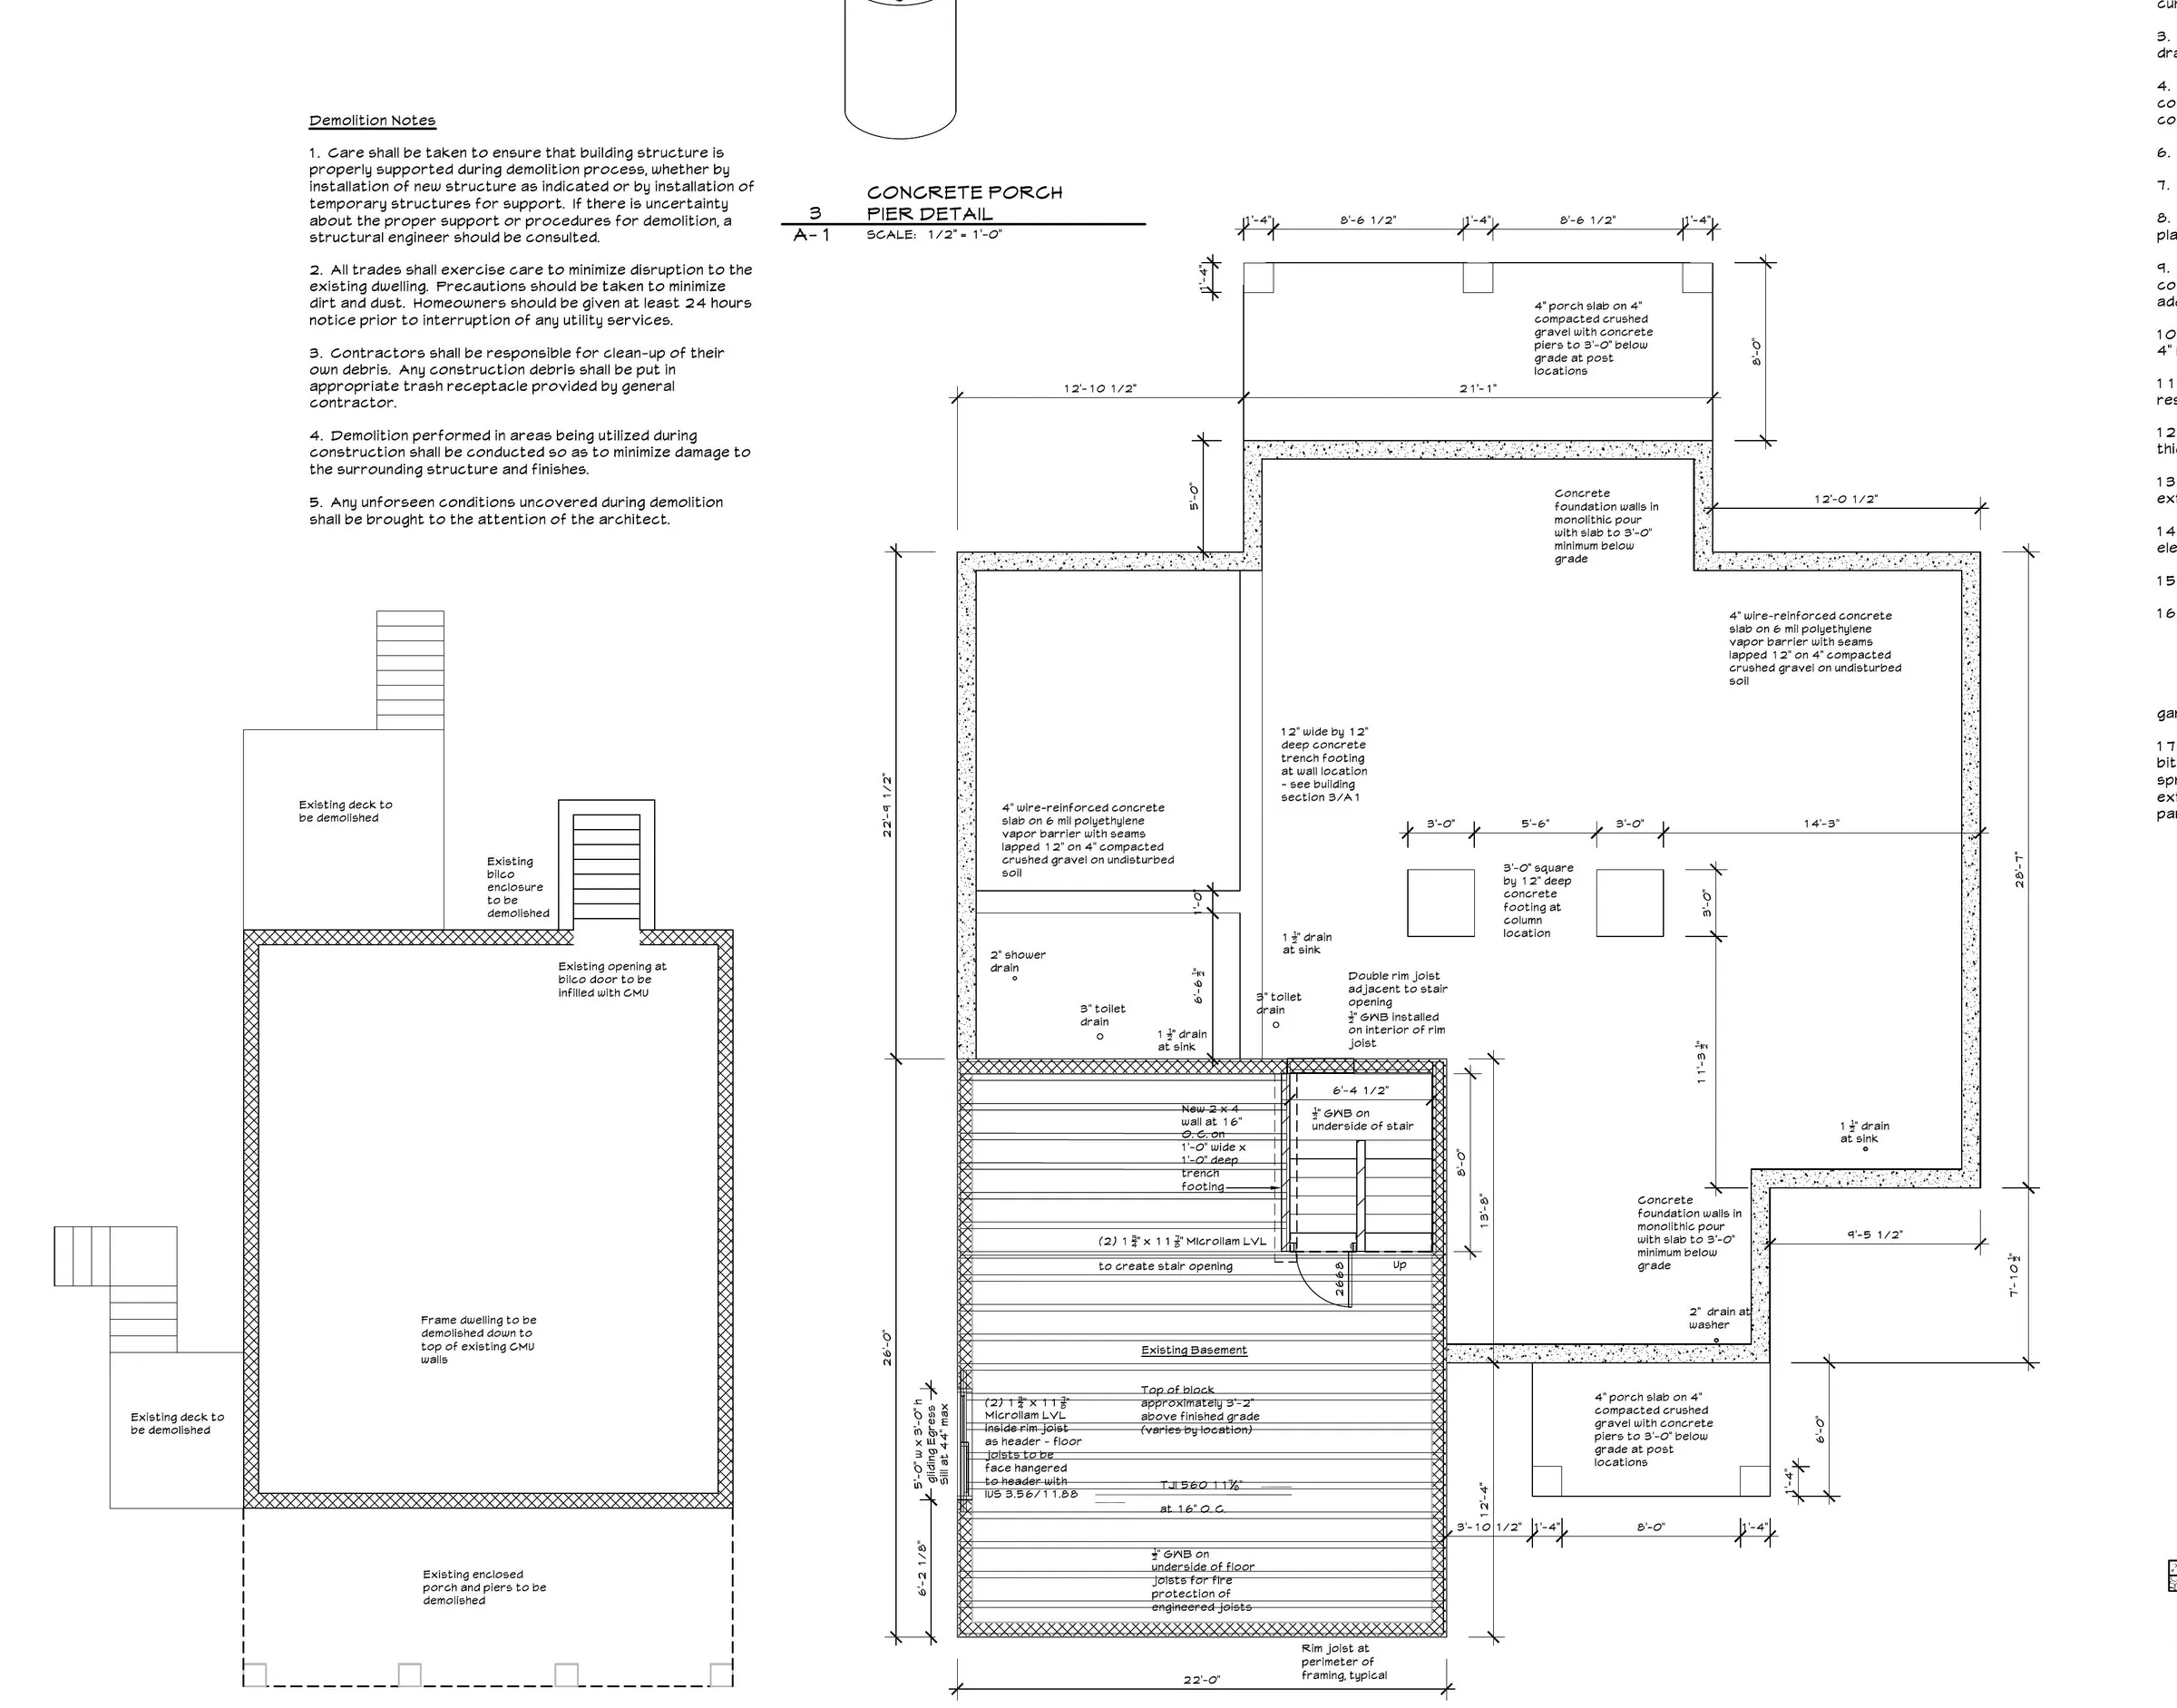
What the house does have is a basement worth building on. The plans call for new construction on the existing basement walls, a two-story area over the existing basement, a new one-story living area, removal of the existing porch and a new front porch.
What the plans show
- ST-1 sheet with plot plan, front elevation and a front rendering of the new home
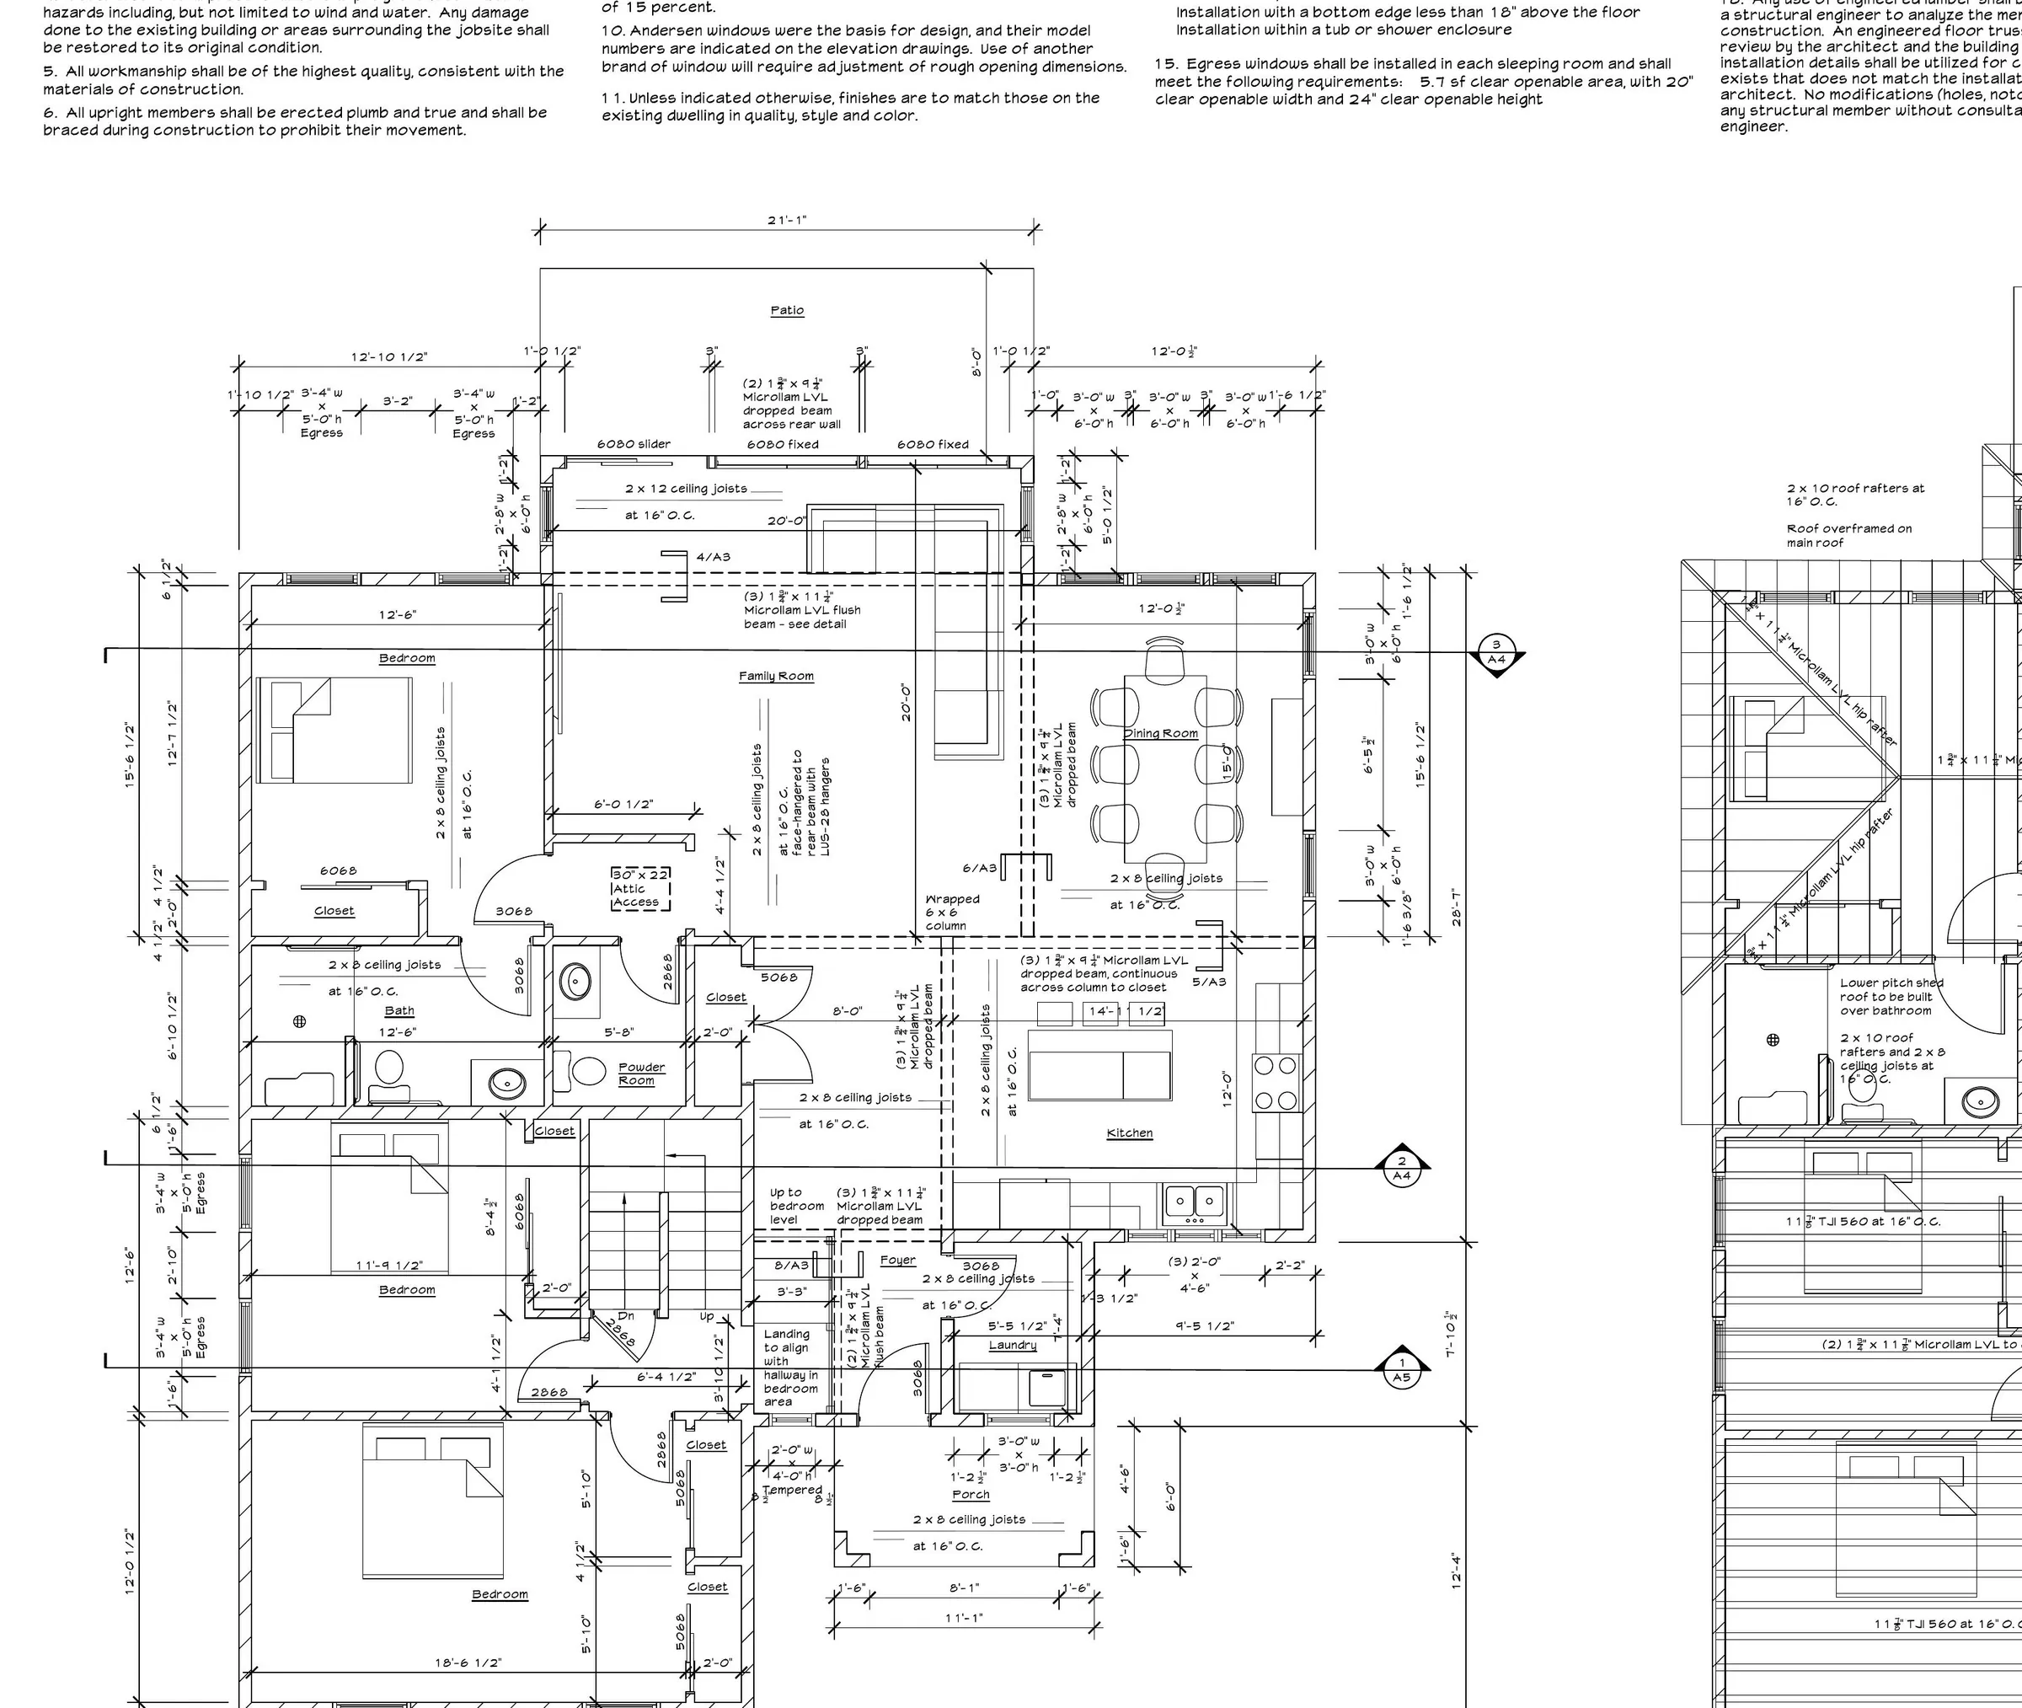
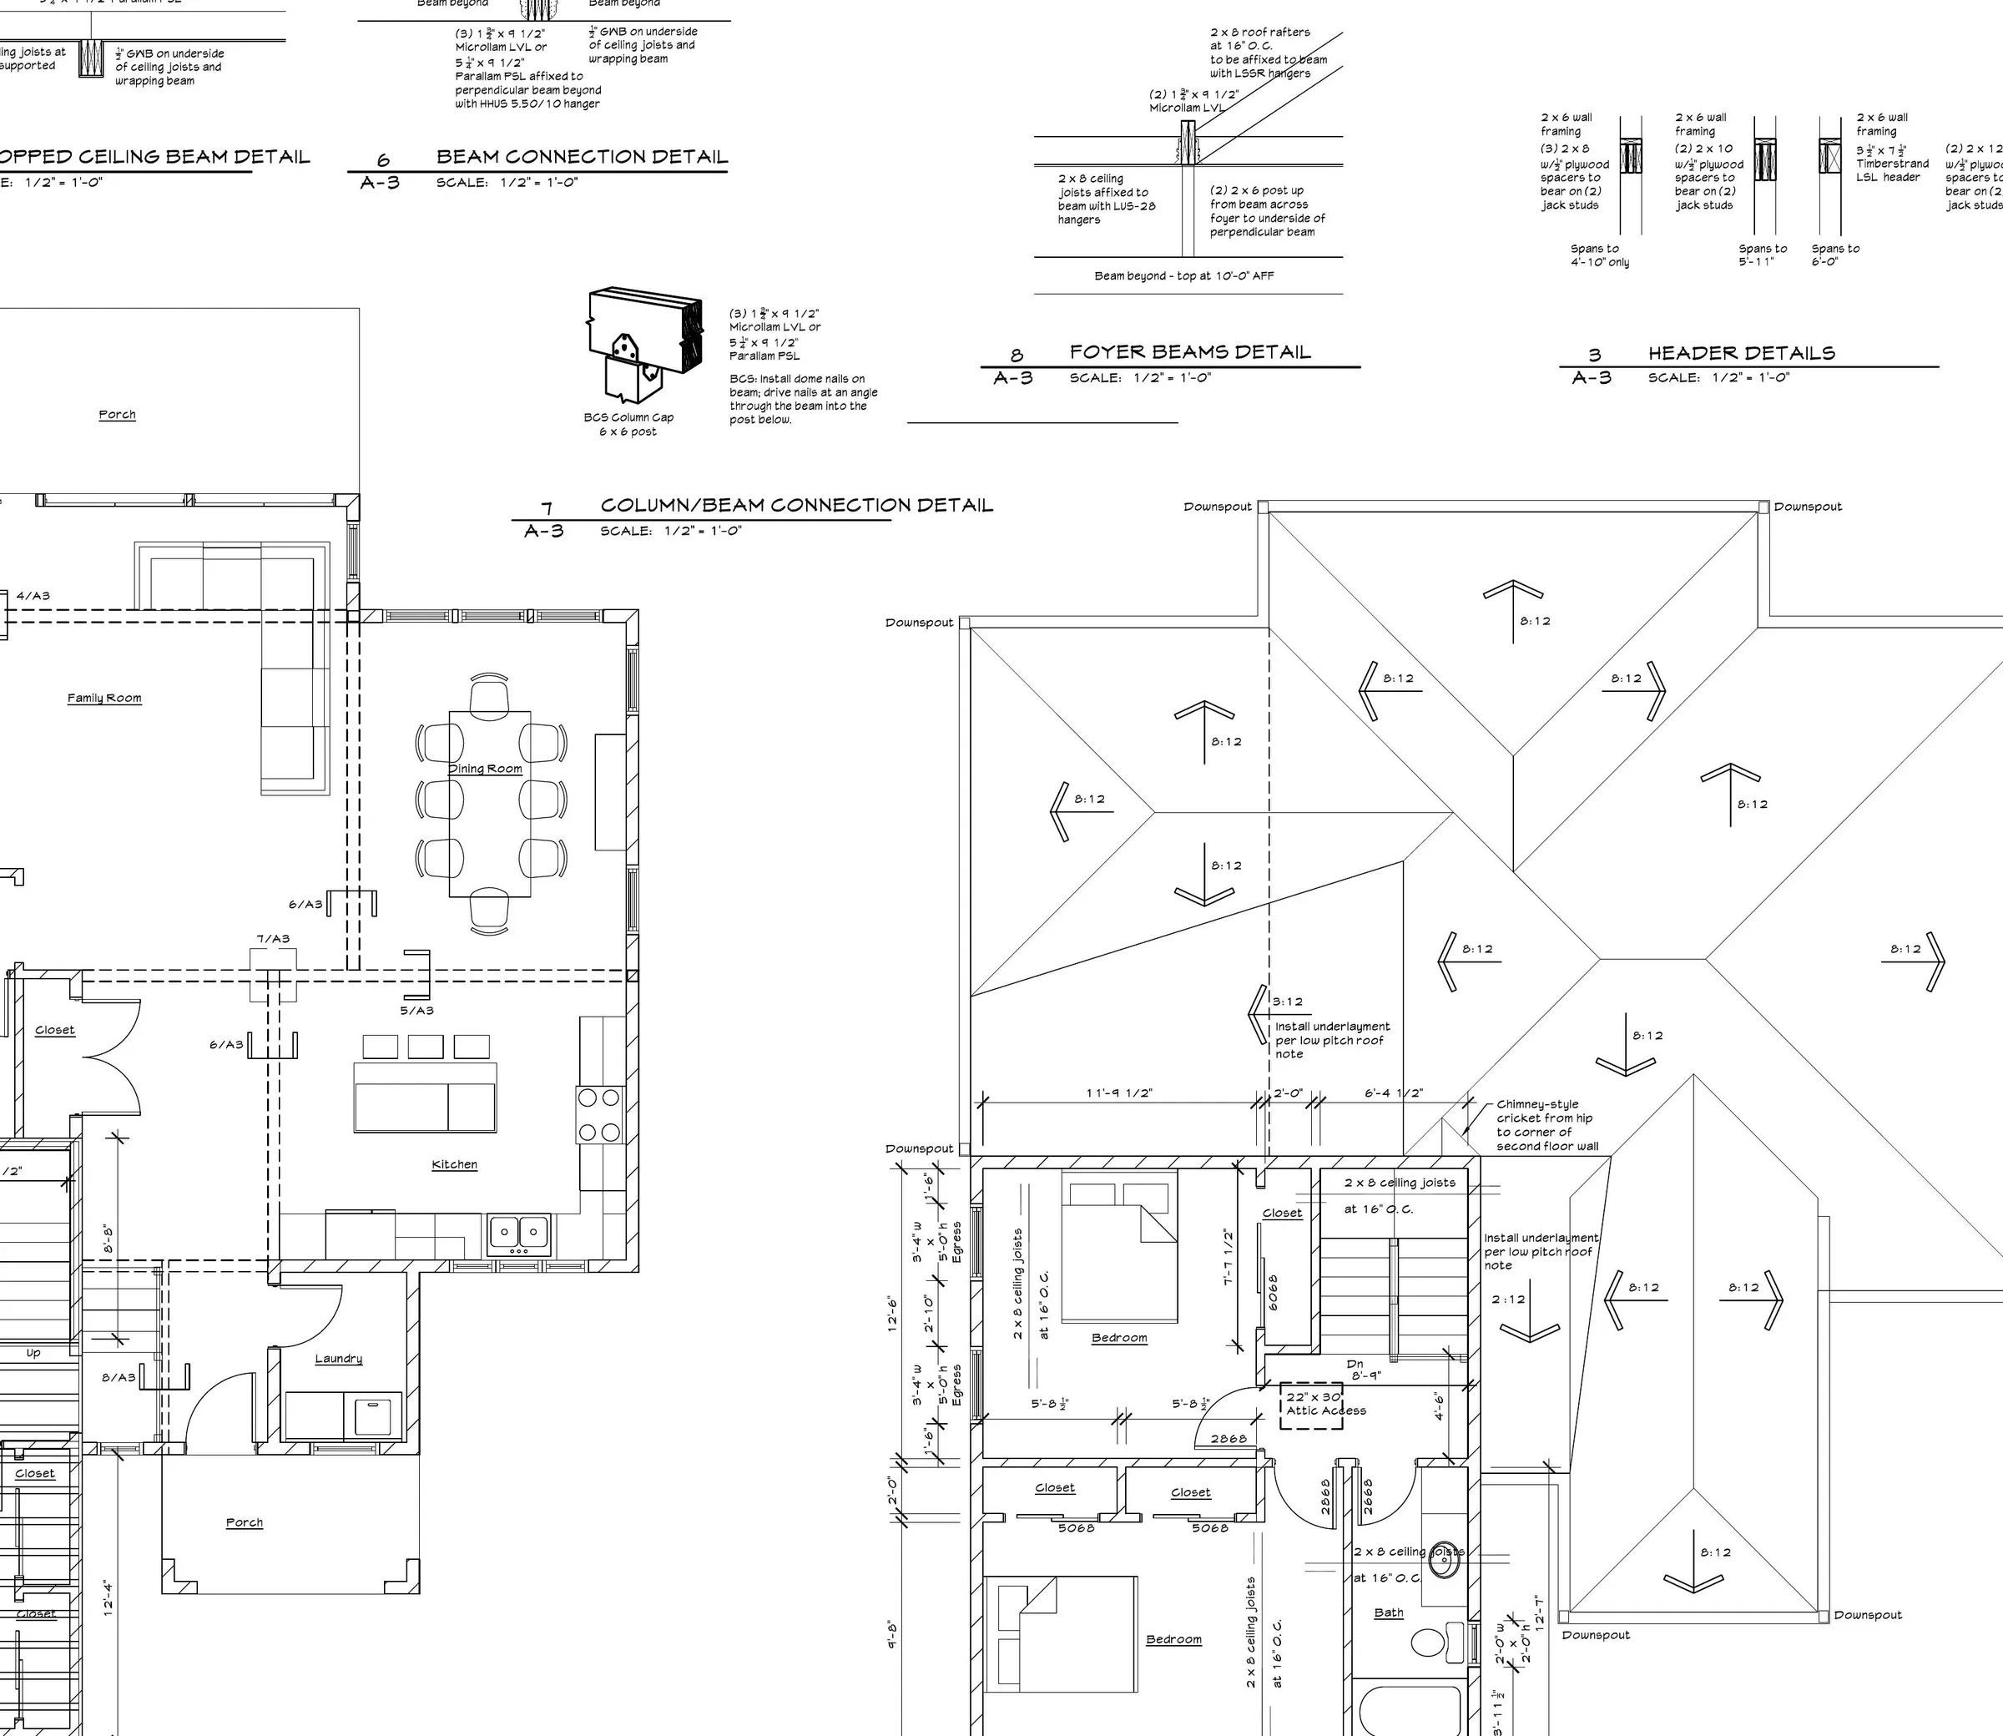
- Floor plan sheets for the first and second floors
- Elevation sheet showing the finished exterior
Why it fits the location-first approach
The location is the asset: a corner lot in an established neighborhood. Reusing sound basement walls where the plans allow it, and replacing everything above, gets a new house on a lot that already works.
Before: all Croydon New Build before photos & the plan
From what’s there to what’s planned.
Timeline
How it is coming together
Stages are shown in order. We don’t publish dates or durations because every schedule depends on permits, inspections, weather and scope.
The existing house
An older house on a corner lot with a deck, side porch and basement.
Plans drawn
New construction on the existing basement walls, a one-story area and a new front porch.
Tree removal
Tree removed.
Demolition
House fully demolished. Site ready for new foundation.
Foundation
Prep underway.
Then: build
New two-story section and one-story area go up. Photos to follow.
Gallery
Every photo and plan
Select any image to view it full size. Use the arrow keys to move through a set and Esc to close.
See all photos in the filterable gallery
Browse by stage: Before: all Croydon New Build before photos (16 photos) · During: all Croydon New Build during photos (2 photos) · After: all Croydon New Build after photos (none yet)
On site now
2 images · tree removal and demolition
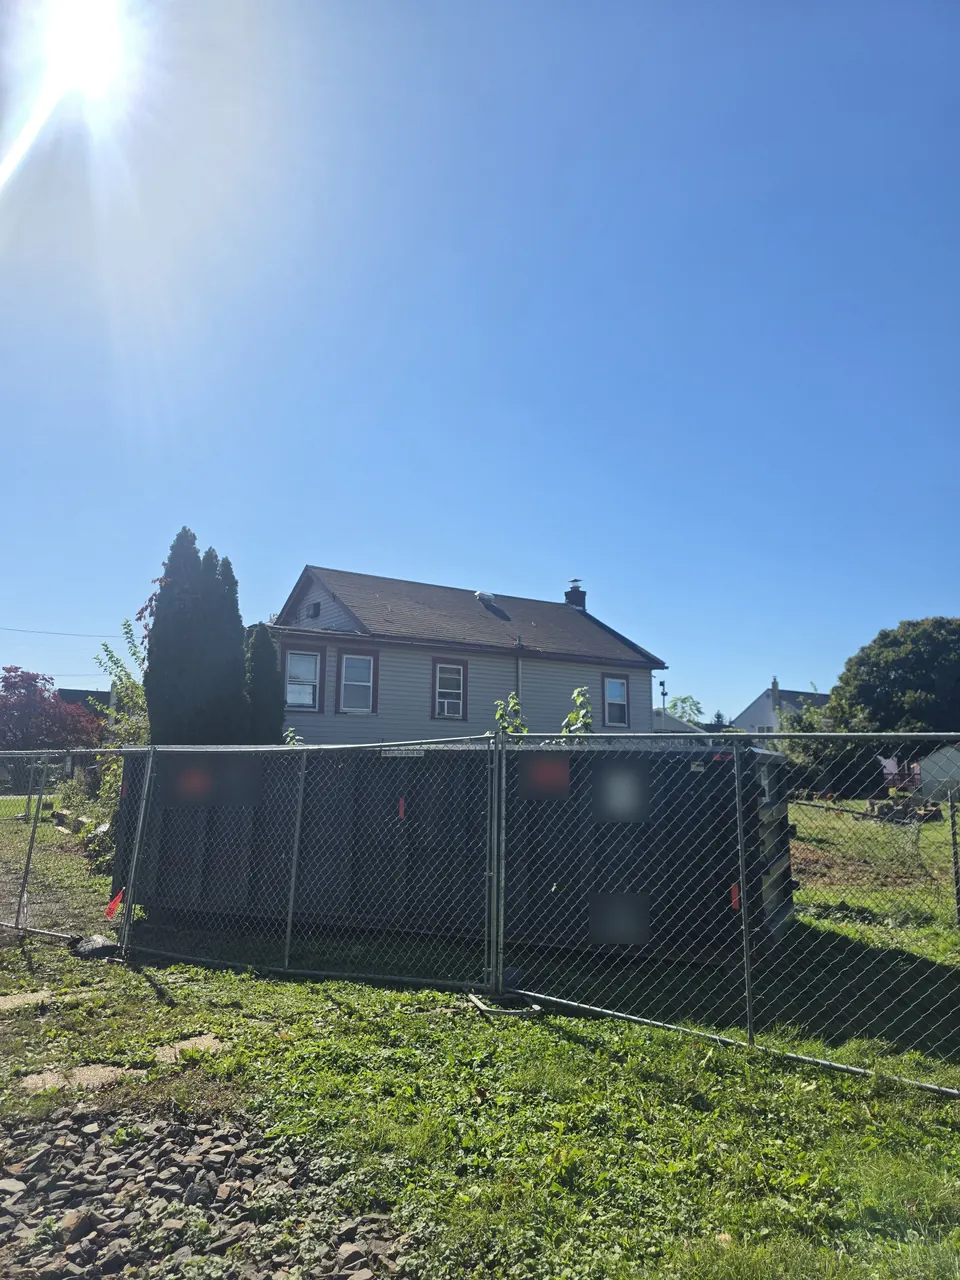
During: Tree removed. During: Demolition of existing dwelling complete.
Before: all Croydon New Build before photos
16 images · the existing house and lot
Before: existing house from the street (listing photo) 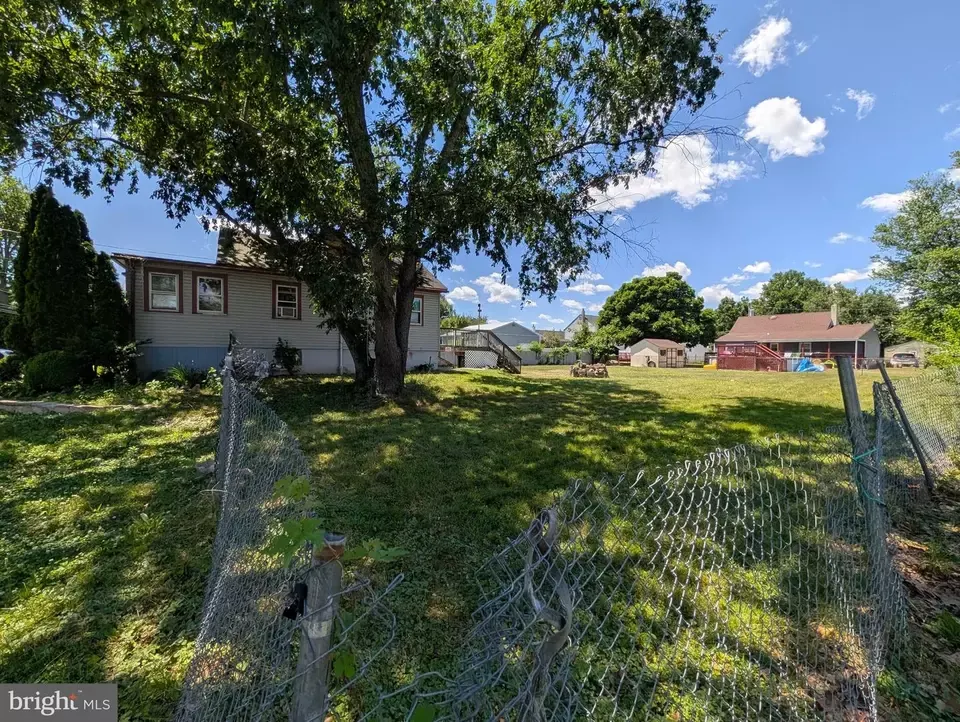
Before: the lot and mature tree (listing photo) 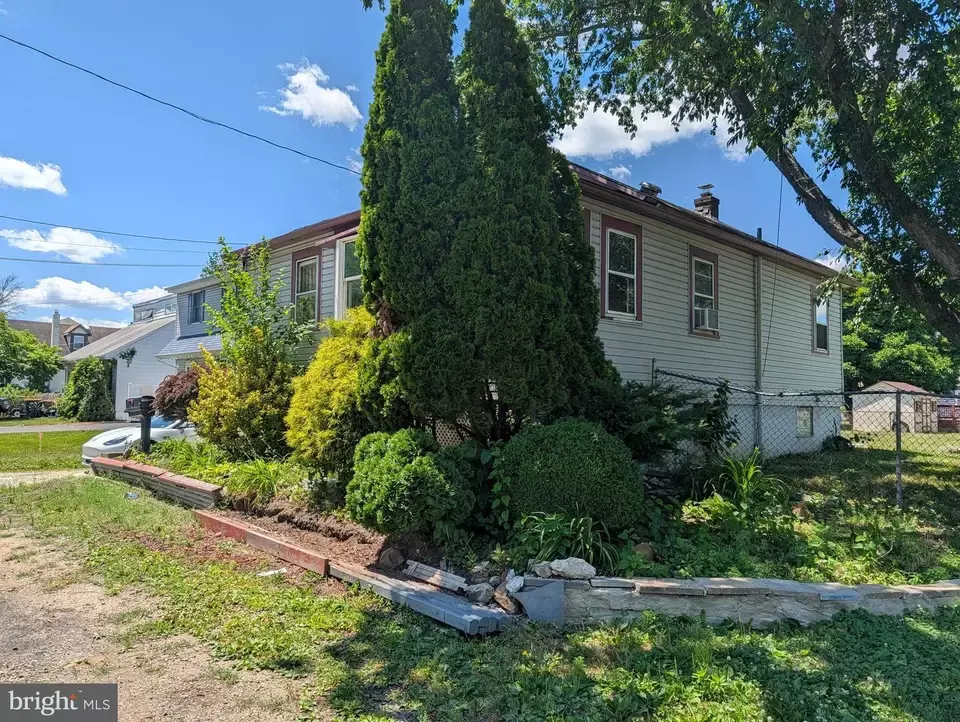
Before: side view along the street (listing photo) 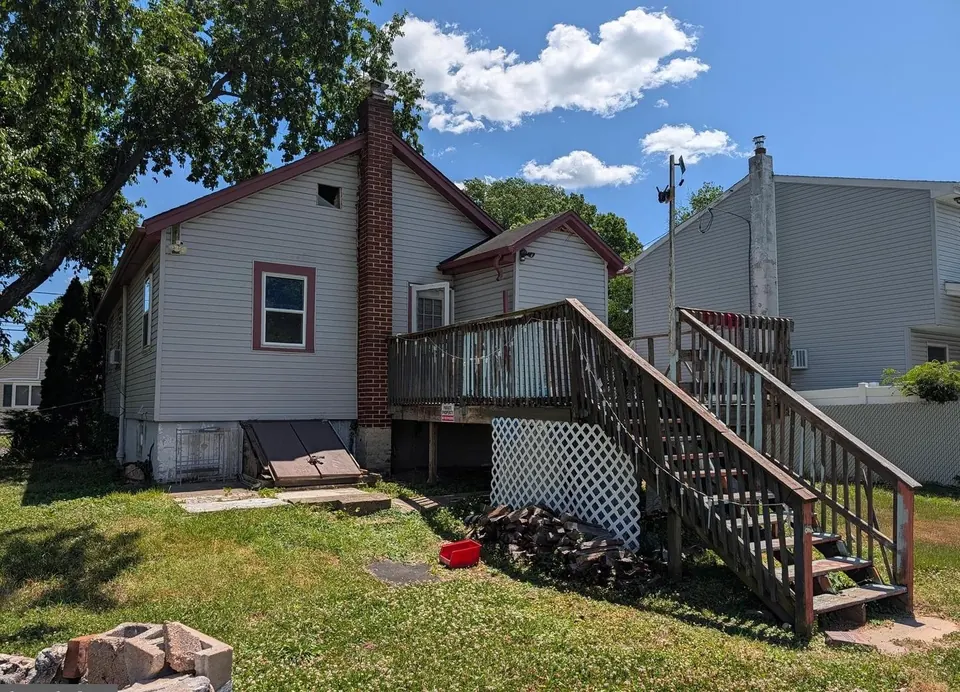
Before: rear deck and stairs 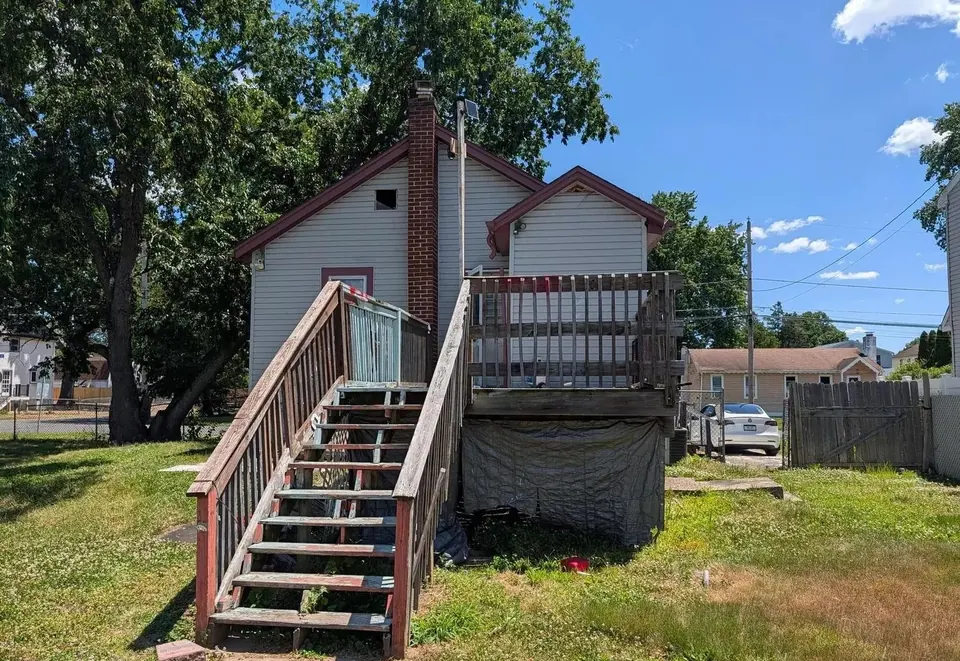
Before: rear stair and deck 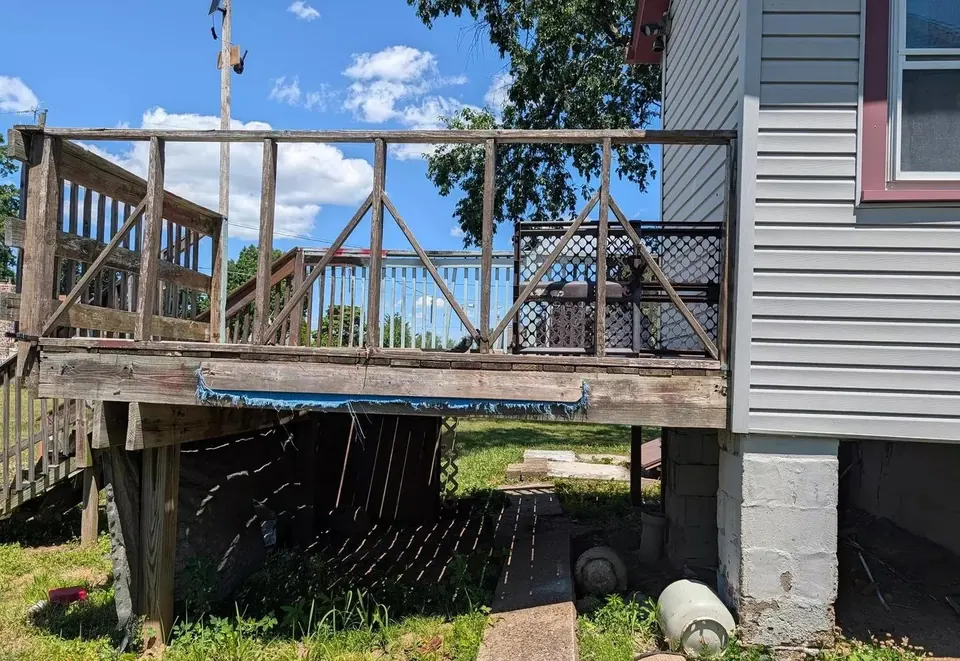
Before: deck and siding 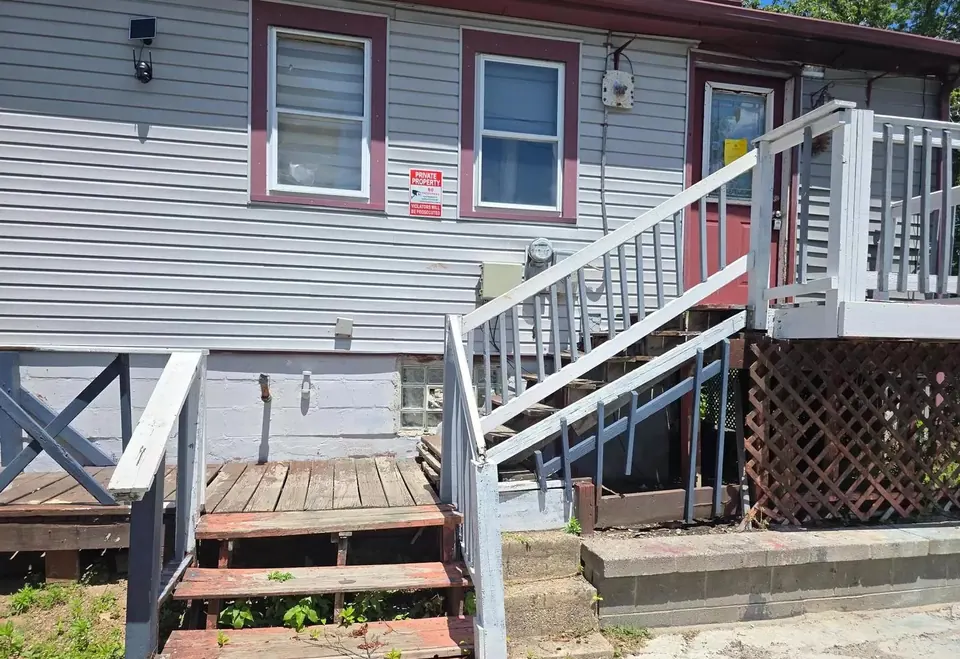
Before: side entry porch 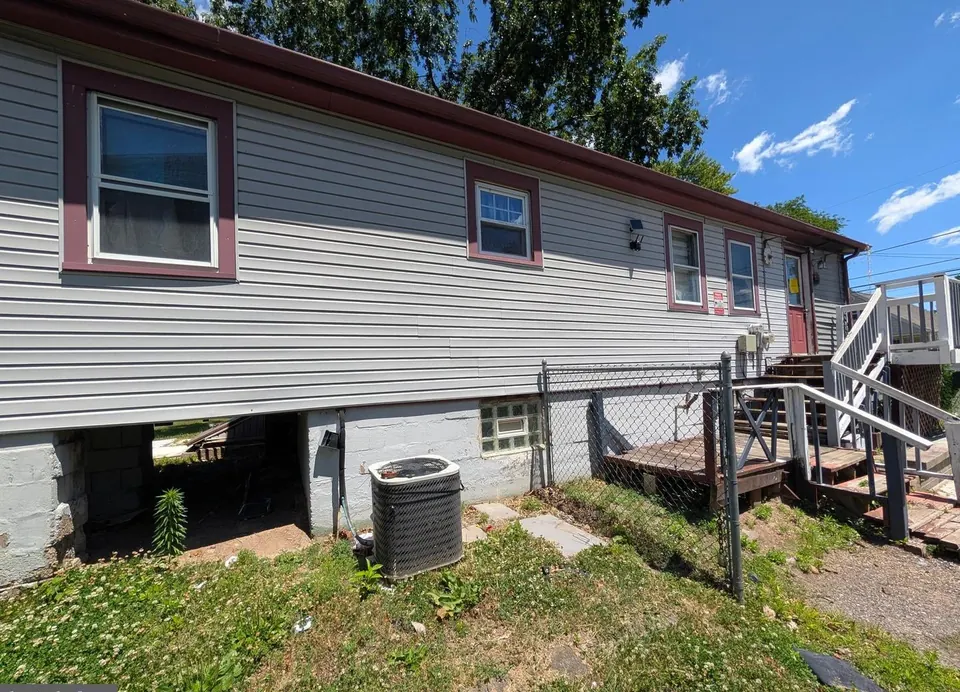
Before: side elevation 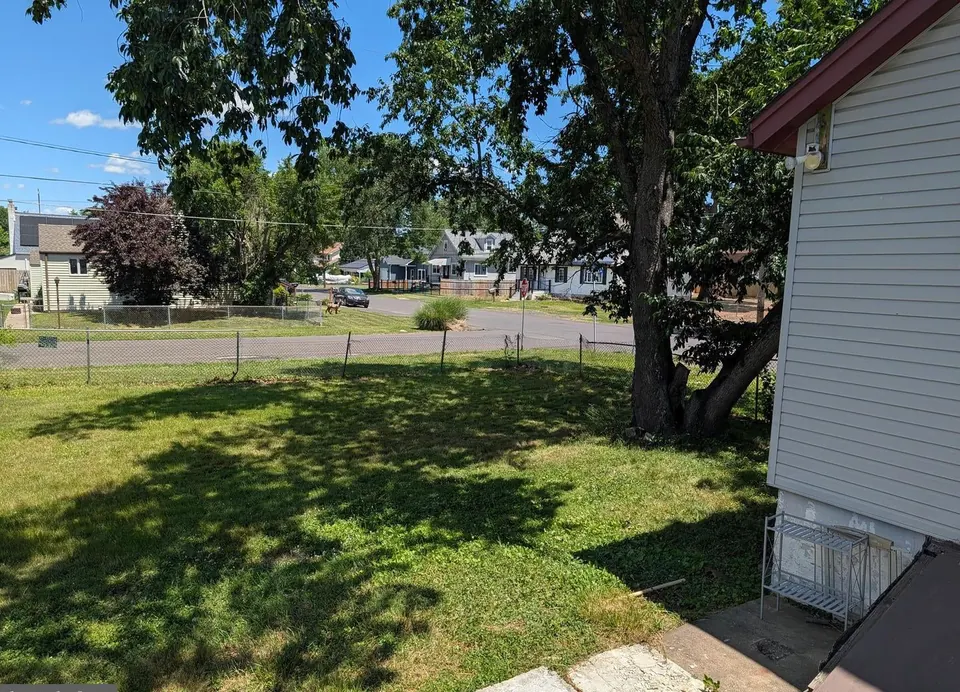
Before: yard and street frontage 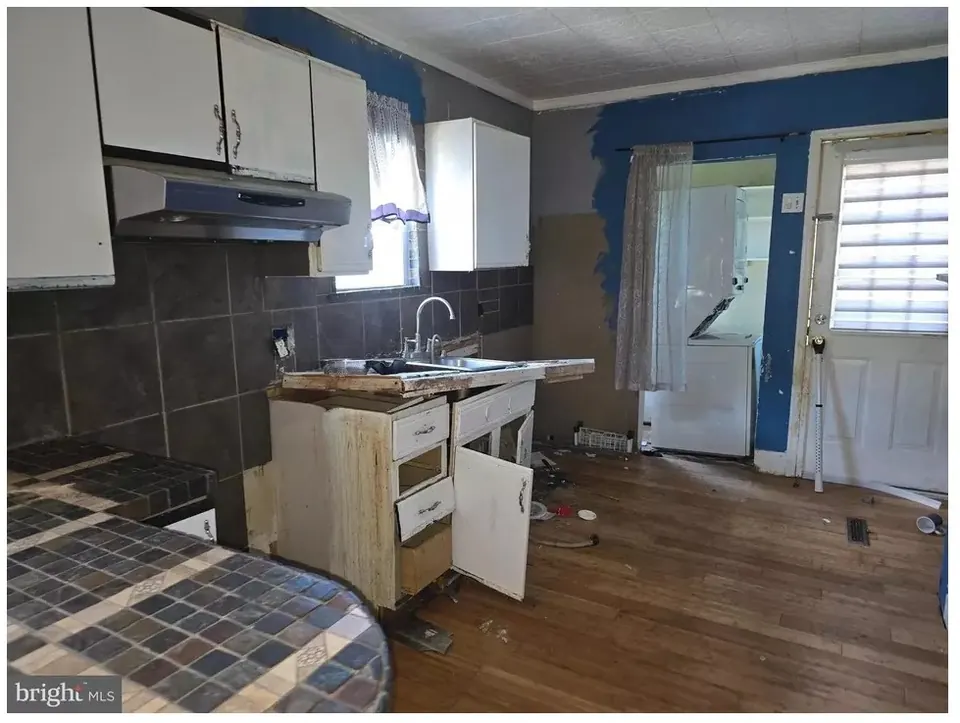
Before: kitchen as listed 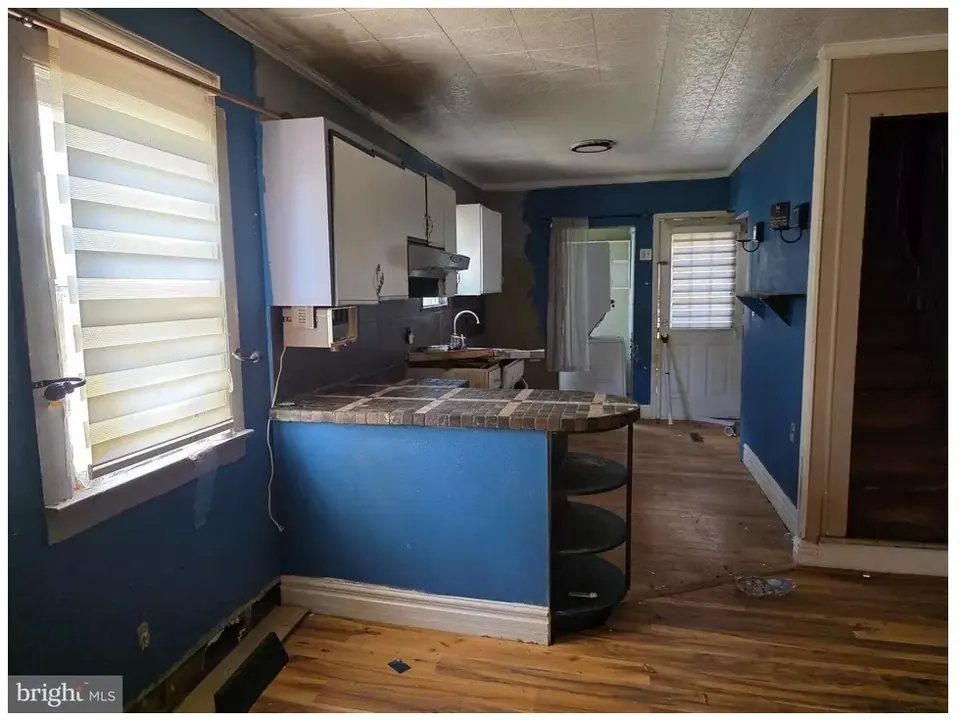
Before: kitchen and dining area as listed 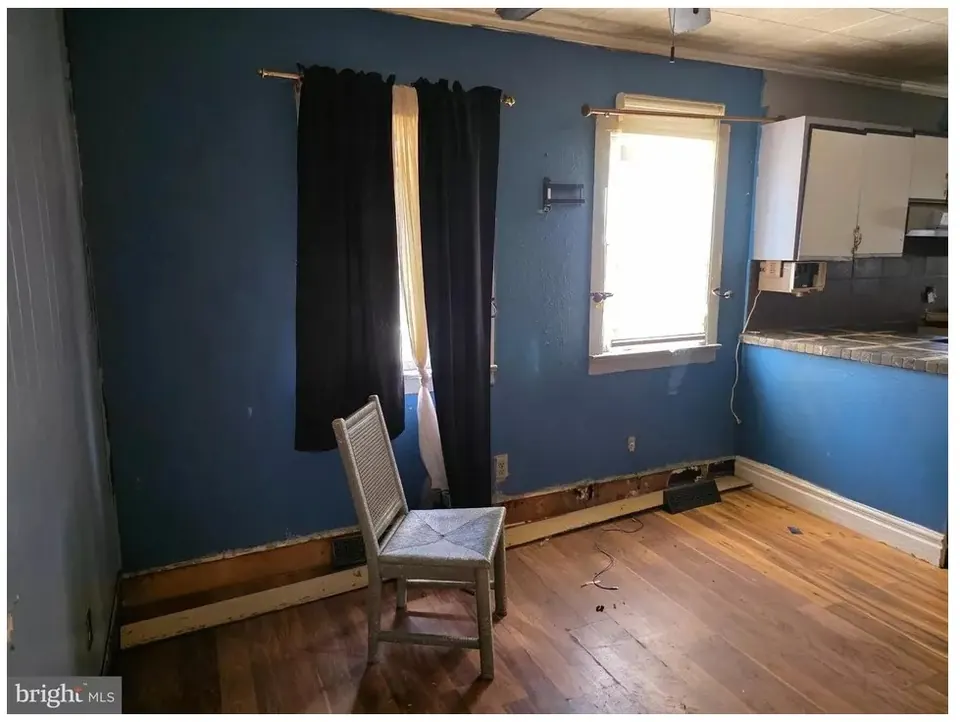
Before: interior room as listed 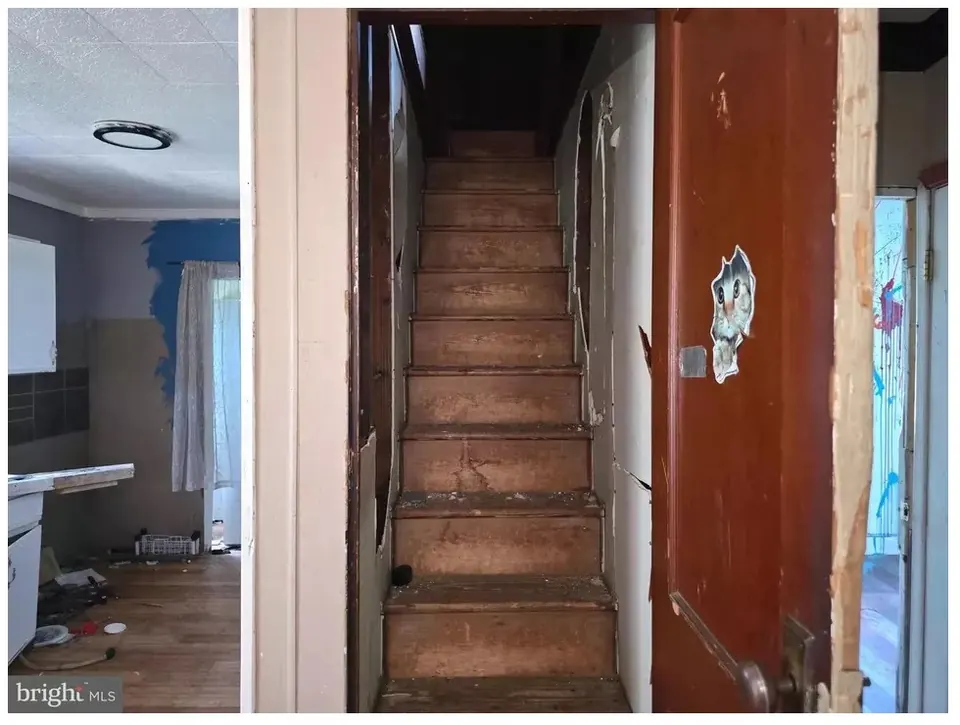
Before: stairway as listed 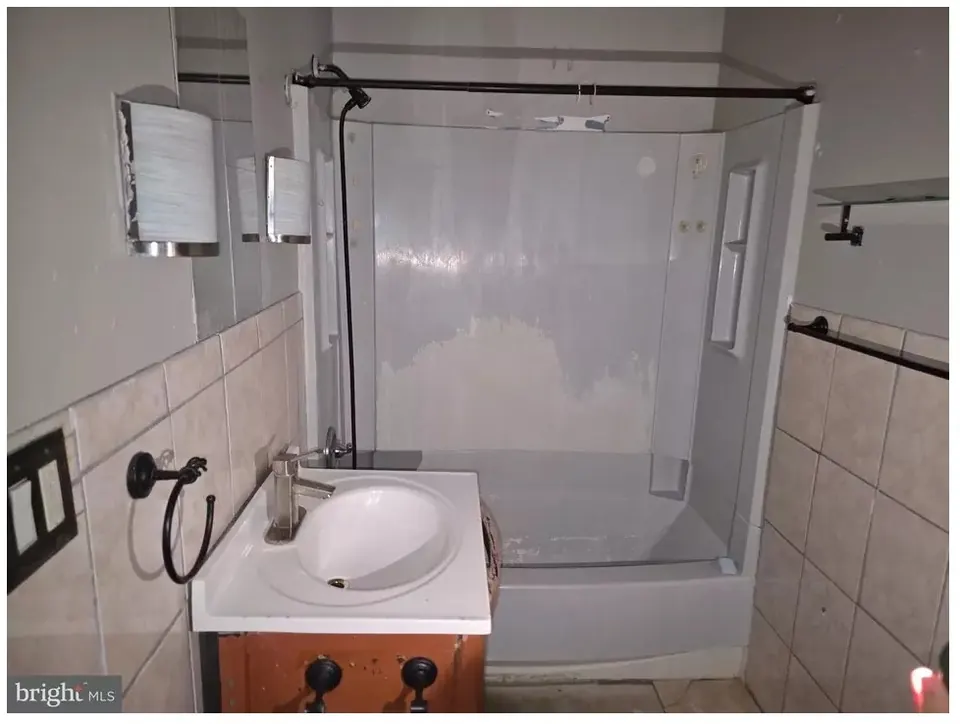
Before: bathroom as listed 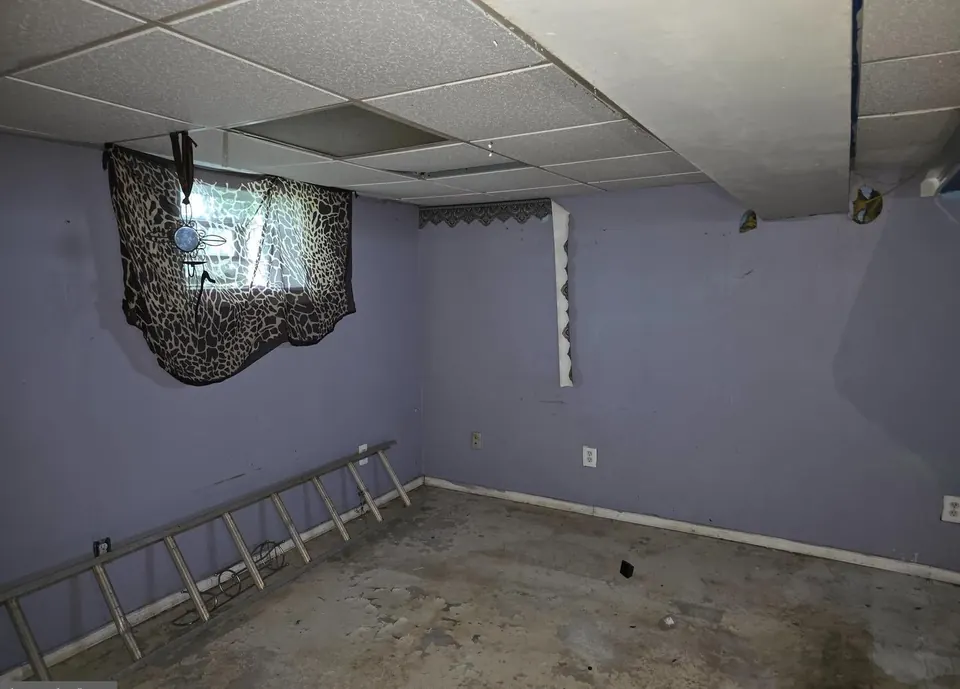
Before: basement as listed 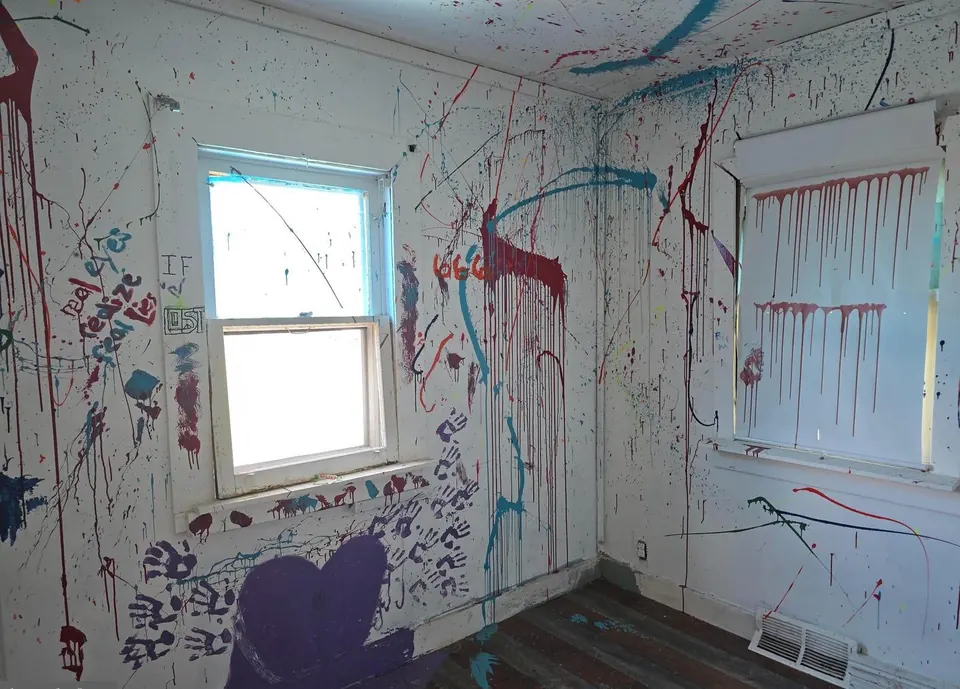
Before: interior room with painted walls
Plans
5 images · rendering, floor plans and elevations
Plan: front rendering of the planned home 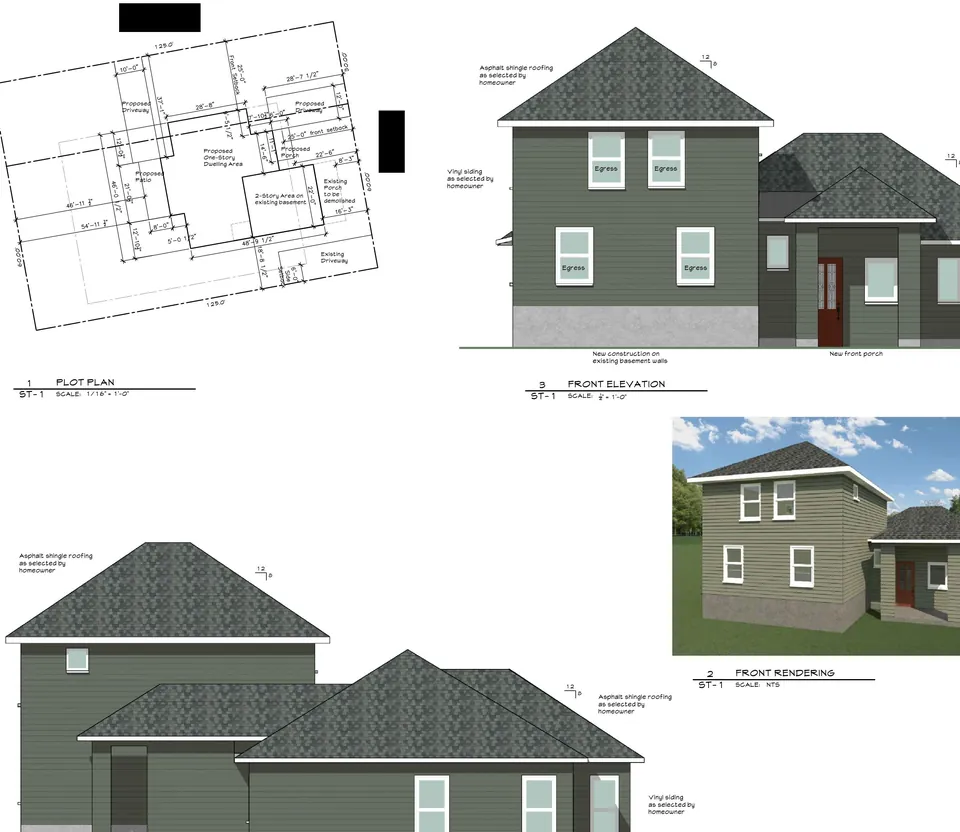
Plan: plot plan, front elevation and rendering 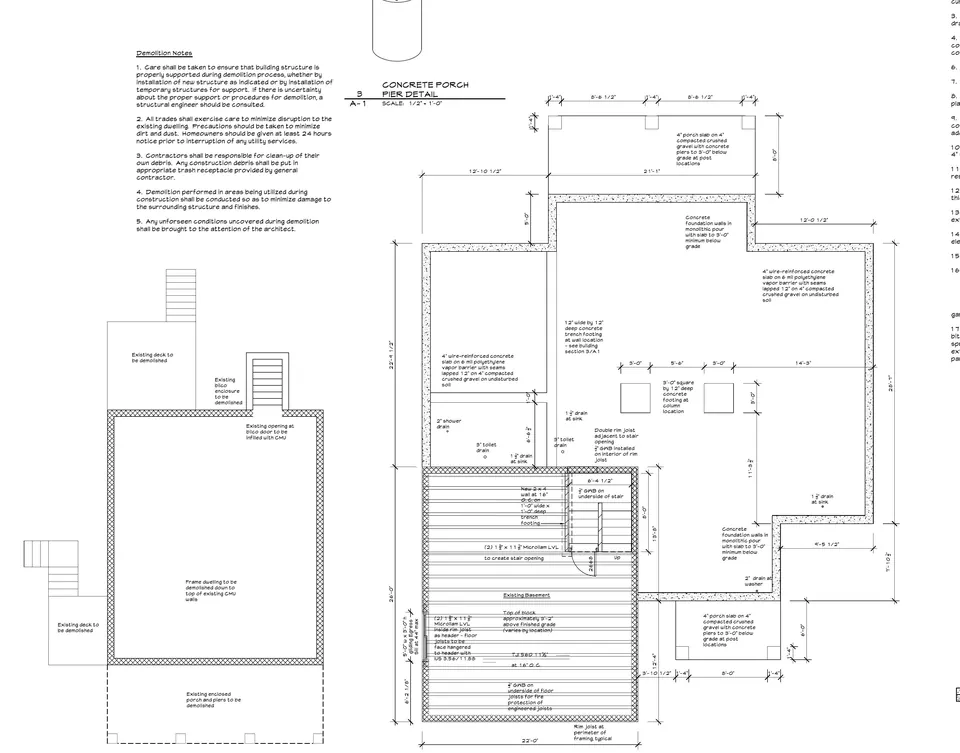
Plan: floor plan sheet 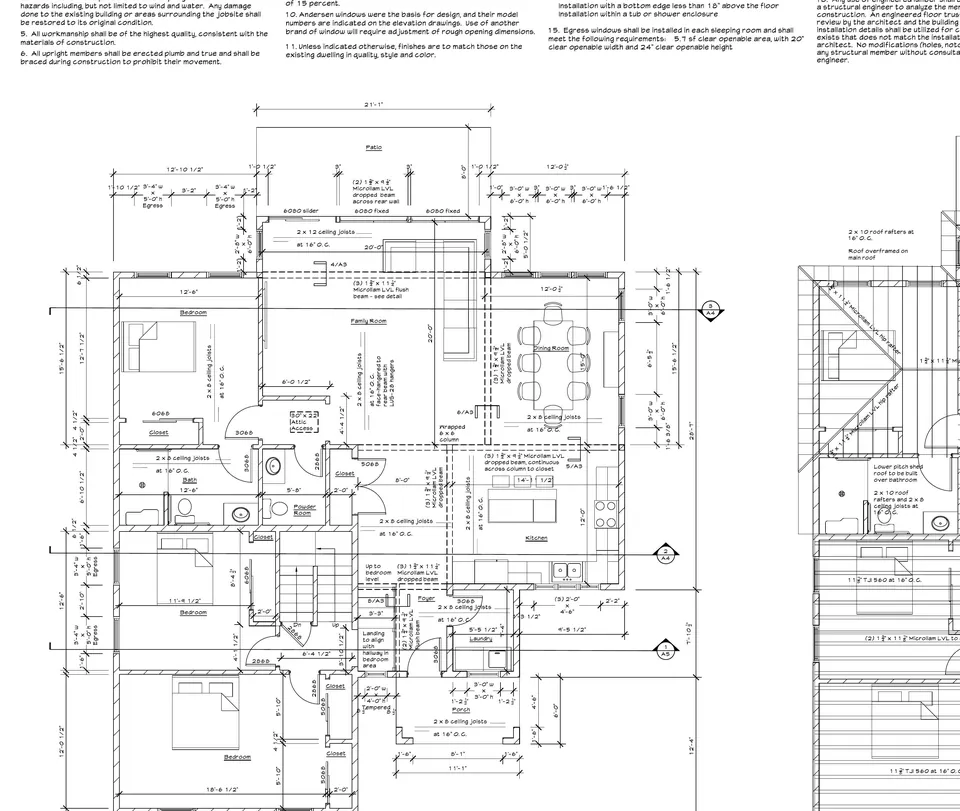
Plan: floor plan sheet 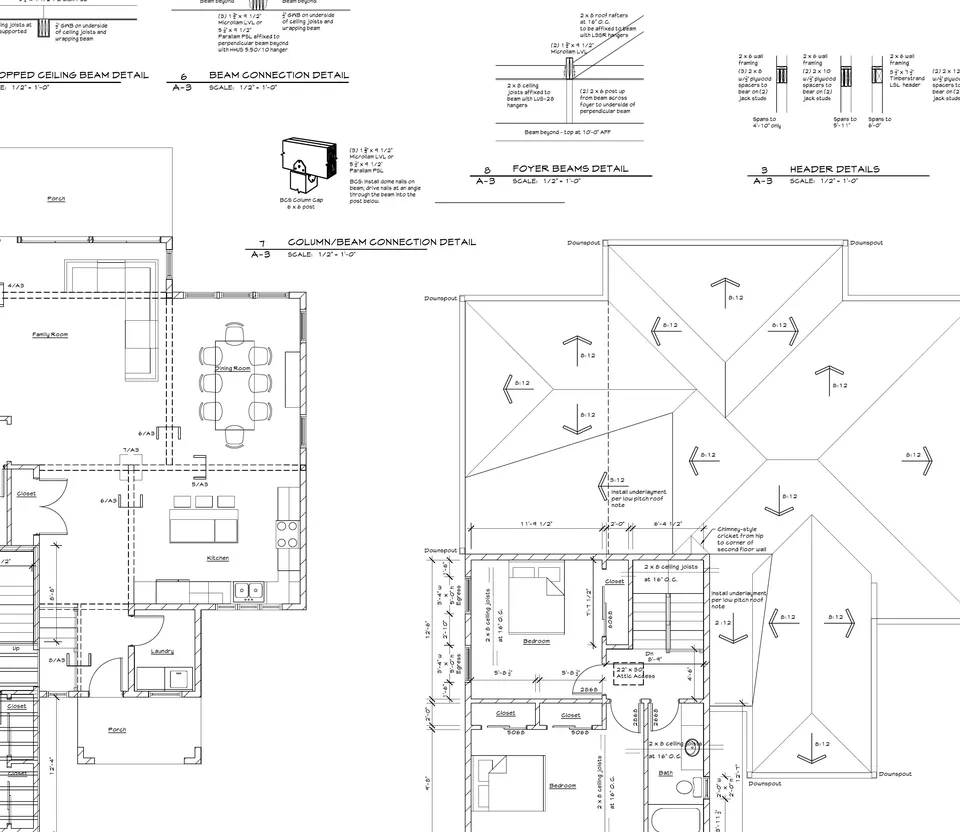
Plan: elevations
Some “before” photos on this page come from the property’s public listing and are shown for reference.
Past and in-progress projects are shown as examples of our work only. They don’t guarantee future results, costs or timelines, and every project depends on its own agreements, feasibility, permits, inspections and financing arranged outside this website.
Found the location? Let’s see if you’re ready.
Eight questions, about a minute, no credit check. Then we take it from there by phone call and email.