Levittown, PA · Underway
Levittown Two-Story Addition
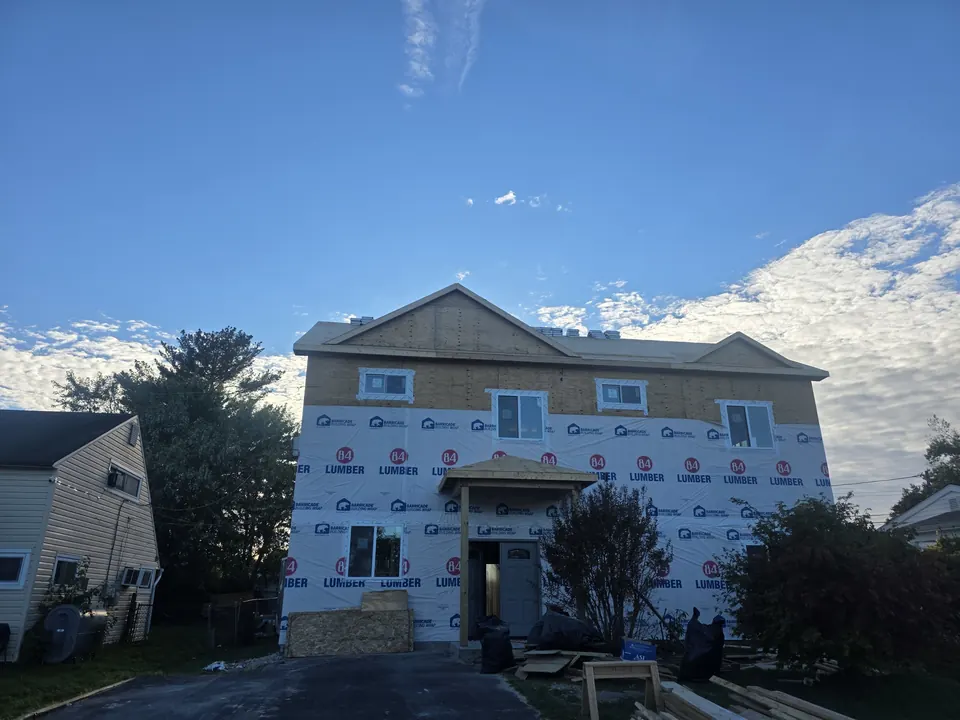
A one-and-a-half-story rancher in Levittown gets a two-story addition and new front and rear porches. The frame is up, with 10-foot ceilings, and the house is dried in with windows going in.
- Underway
- Levittown, Bucks County
- Two-story addition
- New porches
Keep the location. Rebuild what it needs.
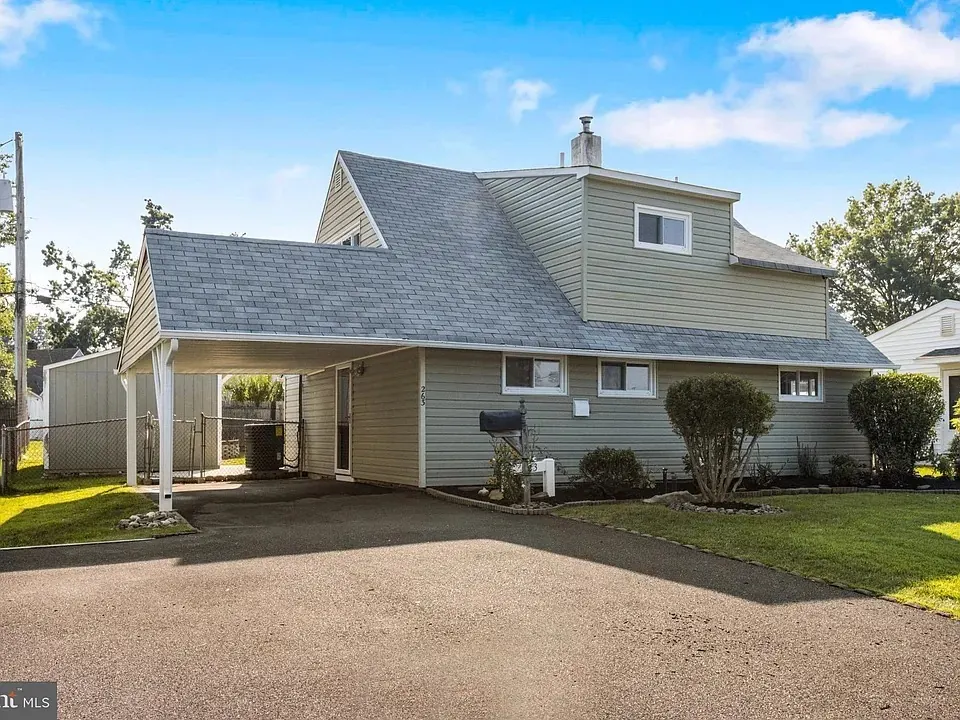
Levittown Two-Story Addition is a Levittown lot with a one-and-a-half-story rancher, sage-green siding and a carport. The location stays. The house gets bigger.
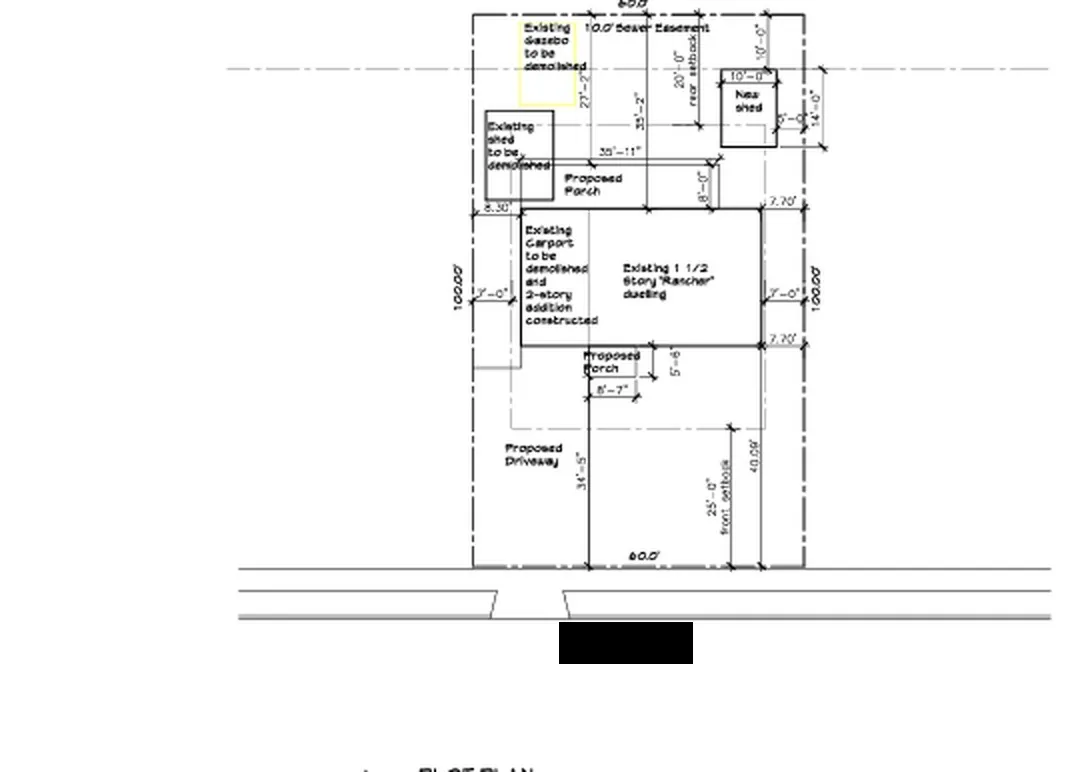
Not every location-first project is a full teardown. Here the plot plan calls for demolishing the existing carport, shed and gazebo and constructing a two-story addition, with a new front porch and a new rear porch.
What’s happening on site
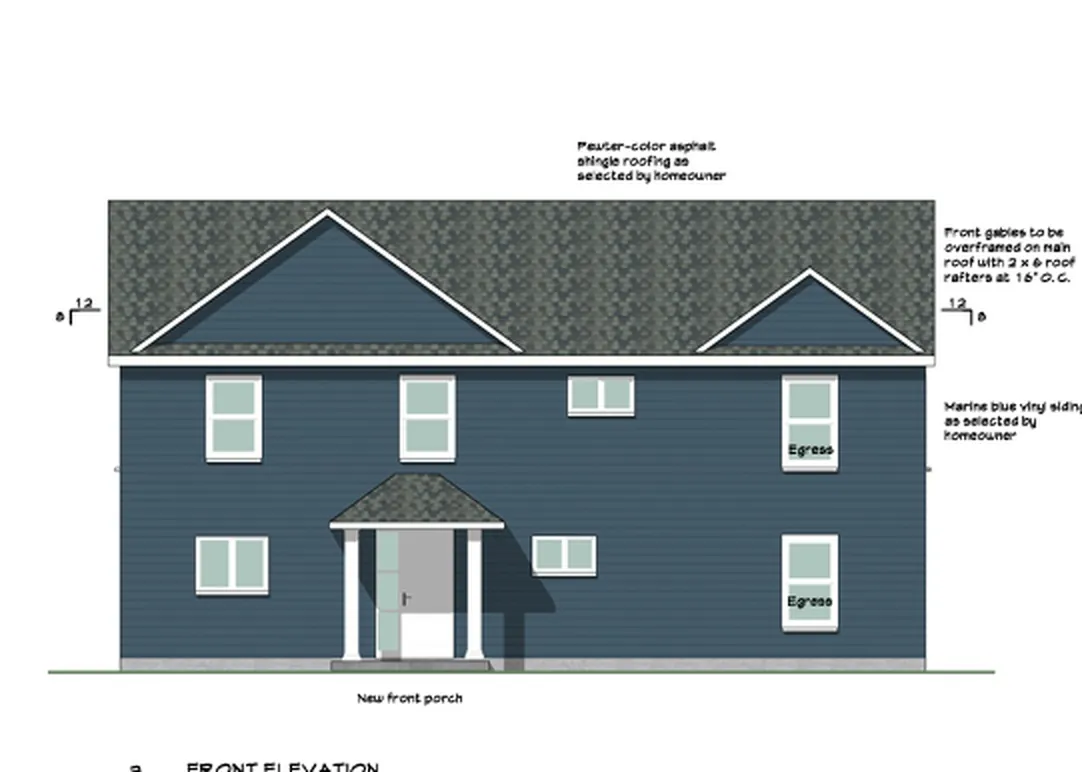
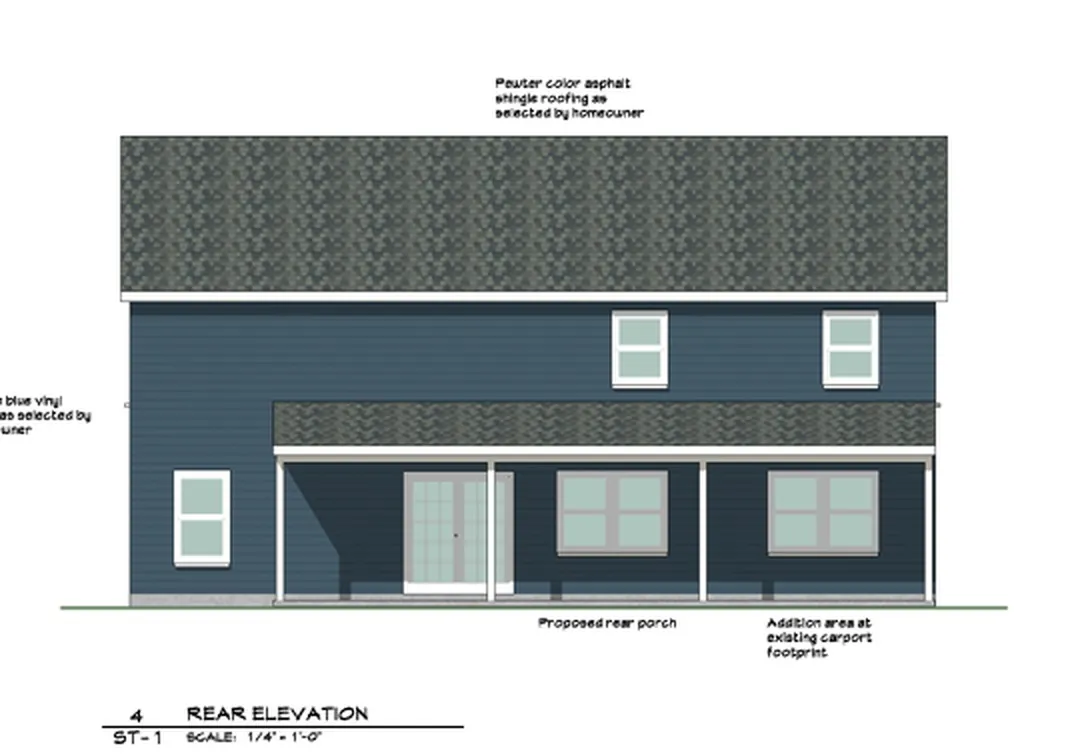
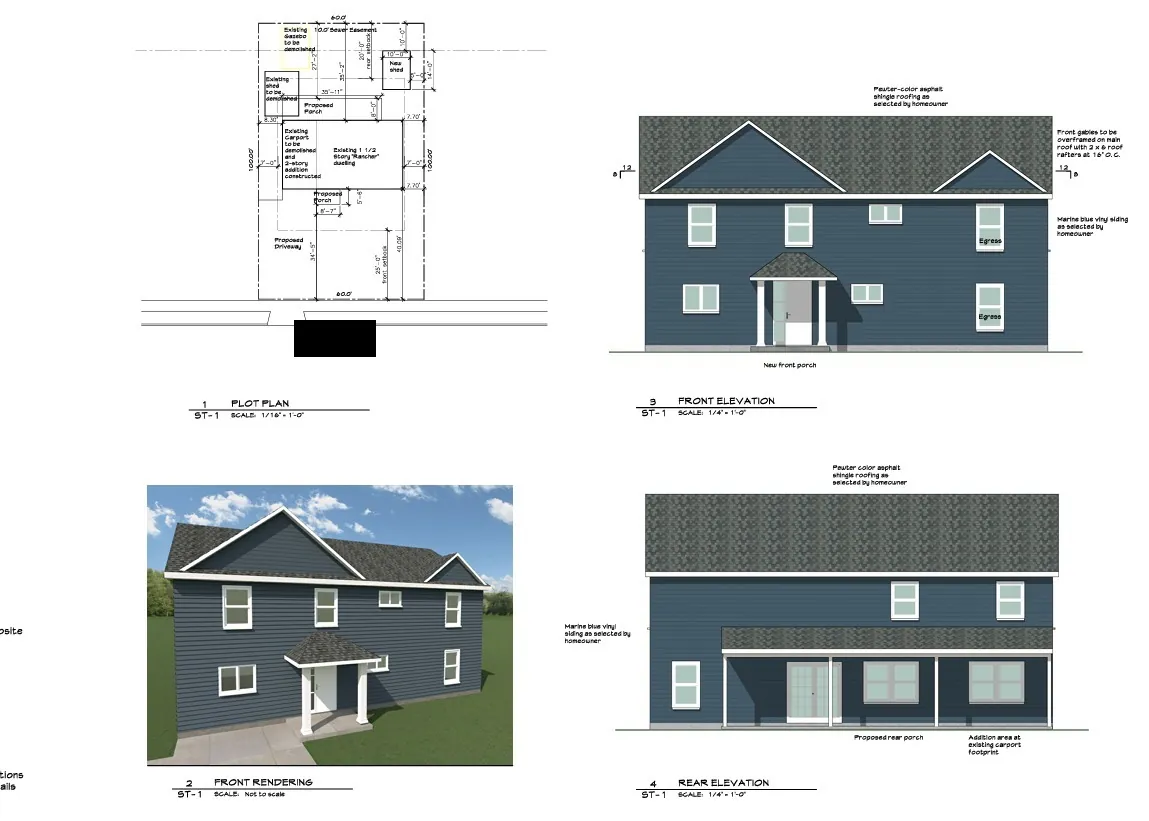
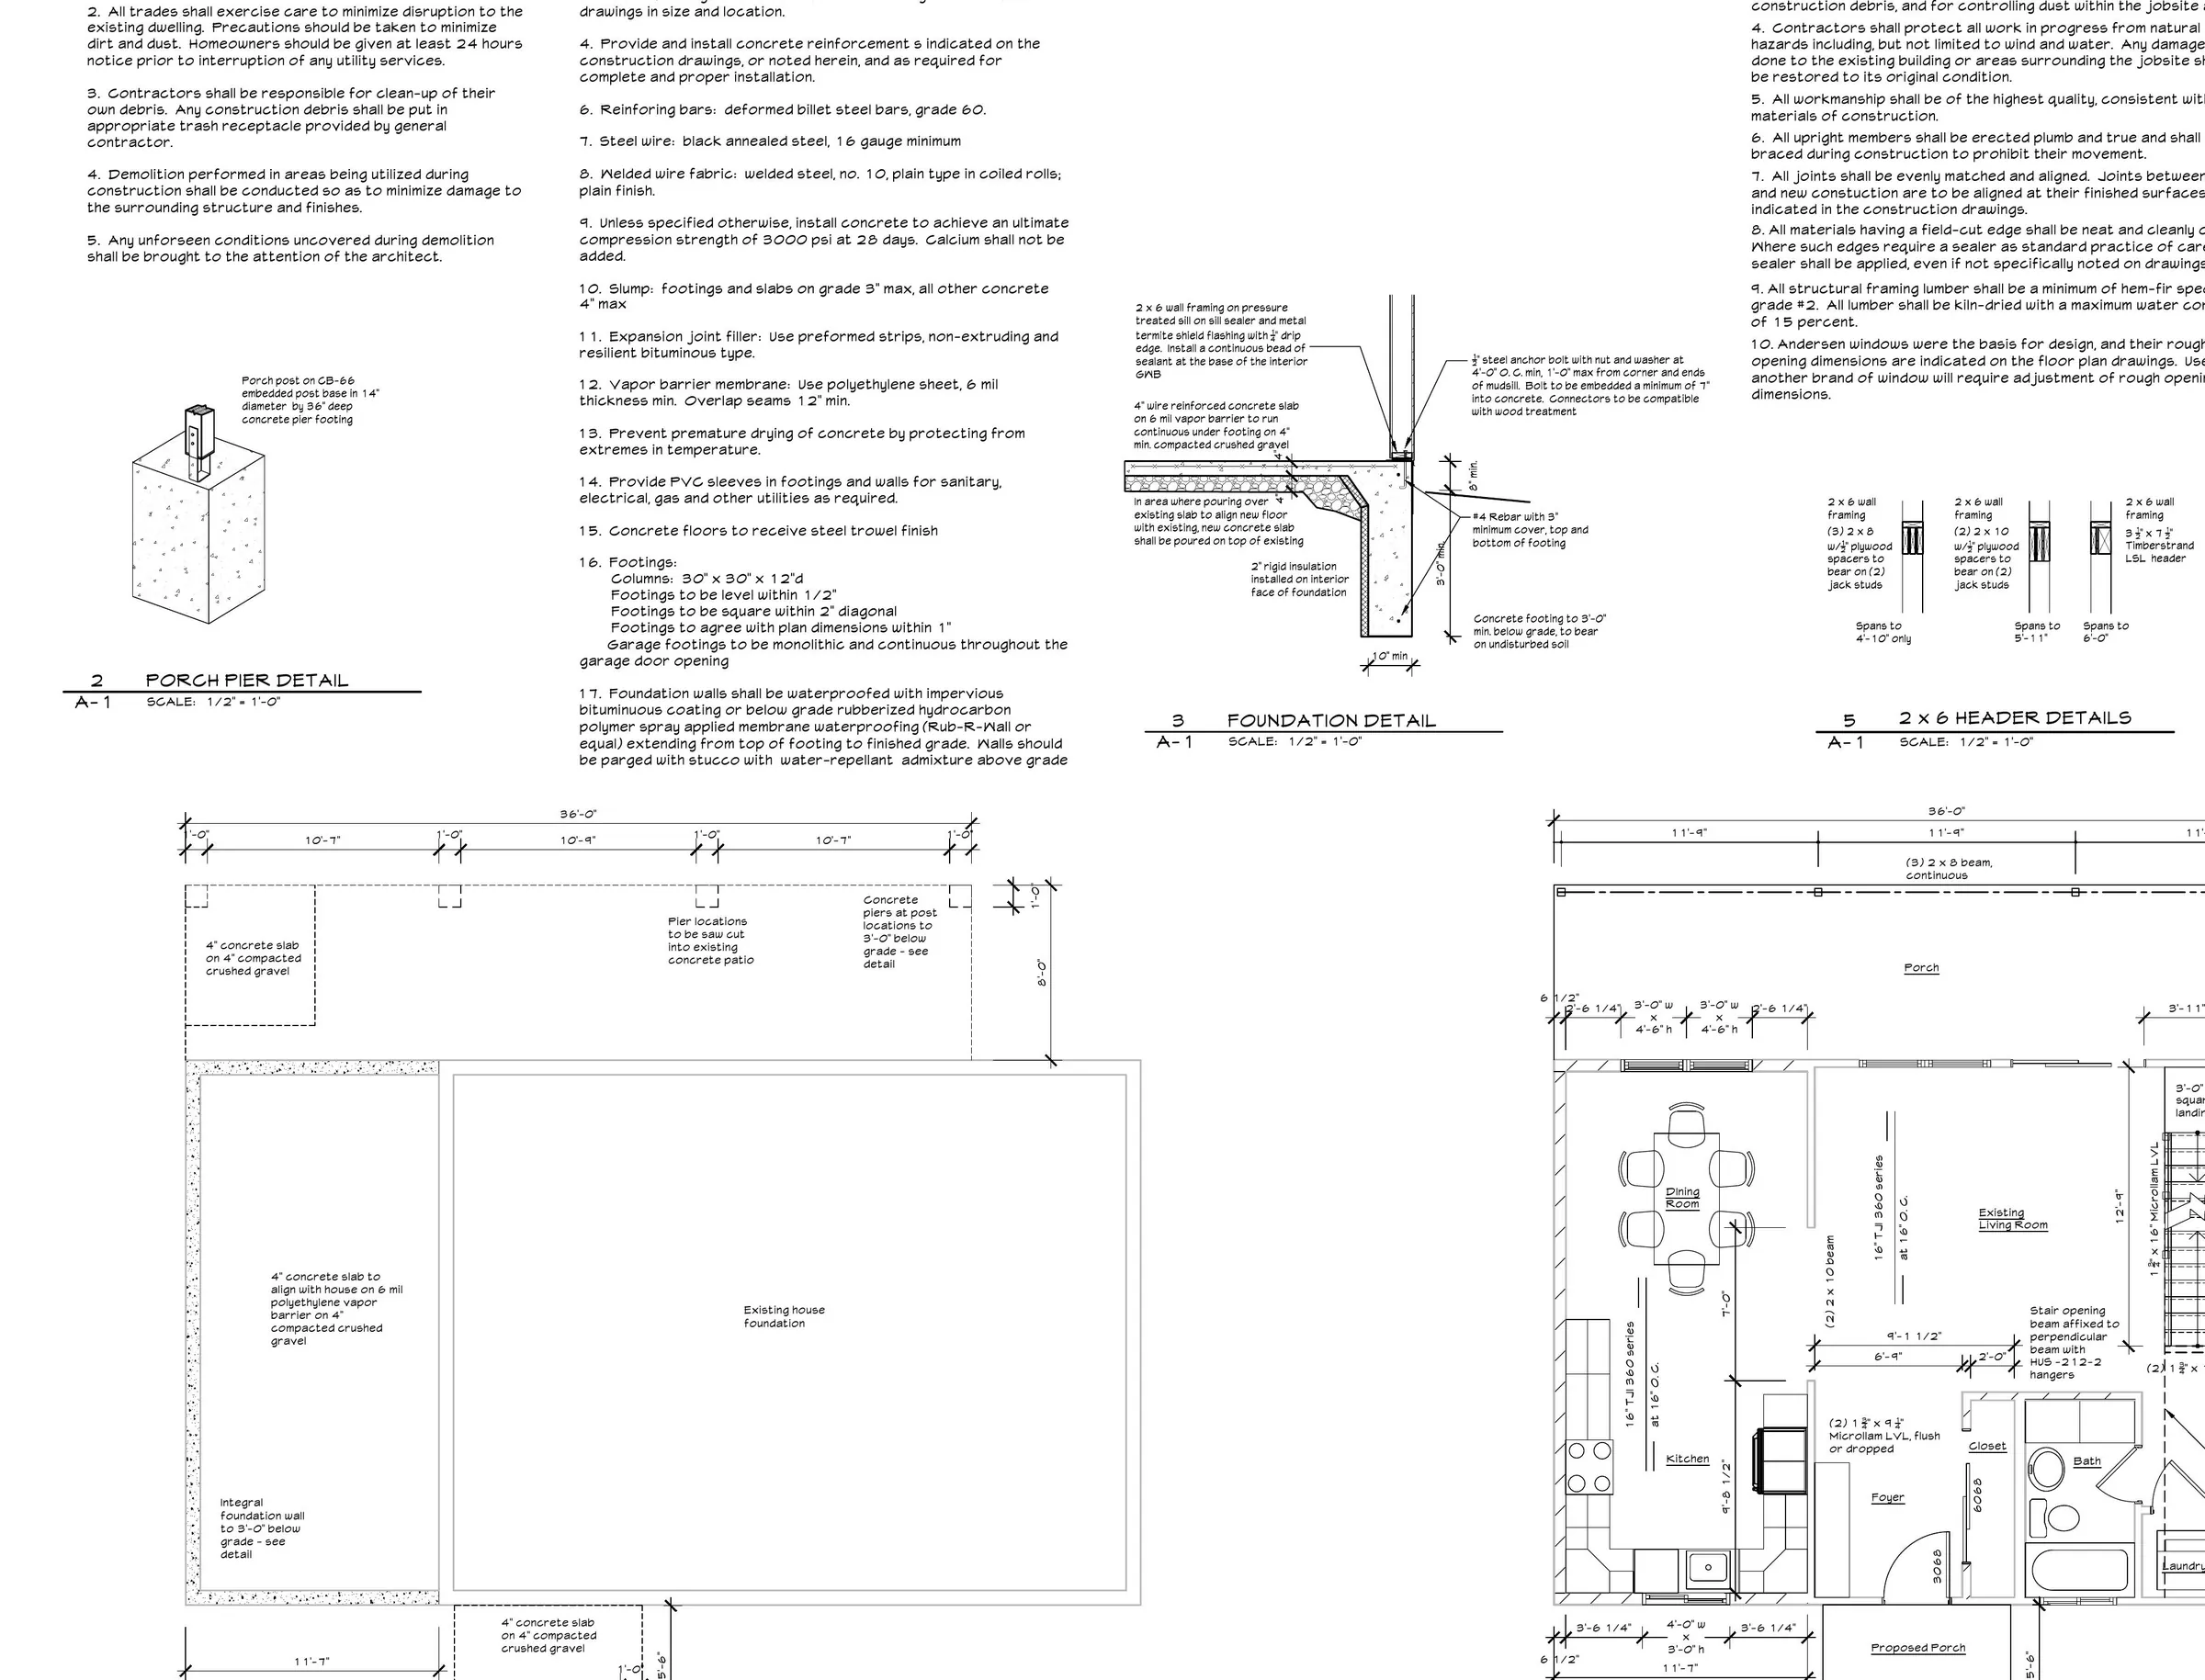
- Plans drawn: plot plan, front rendering, front, rear and side elevations and construction sheets
- Site prepared for the addition
- Slab forms and vapor barrier set beside the existing house, then concrete delivered
- Framing lumber delivered and staged on the driveway
- Two stories framed with 10-foot ceilings, roof framed and sheathed, house wrap on and windows going in
Where it’s headed
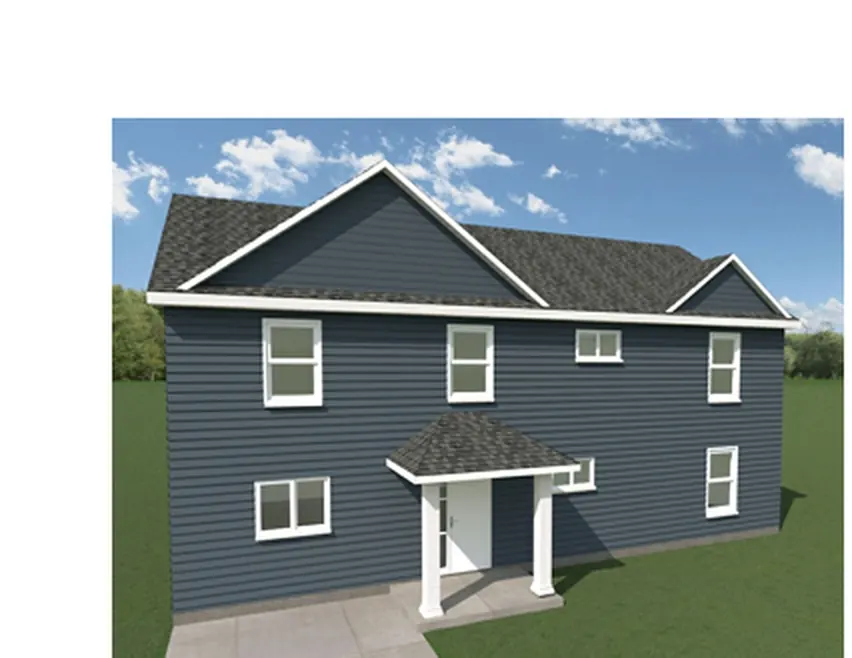
The front rendering shows the finished design: a two-story home with blue siding and a gabled front porch. We’ll add photos here as the build progresses.
Before: all Levittown Two-Story Addition before photos & the plan
From what’s there to what’s planned.
Timeline
How it is coming together
Stages are shown in order. We don’t publish dates or durations because every schedule depends on permits, inspections, weather and scope.
The existing house
A 1½-story rancher with a carport, shed and gazebo on the lot.
Plans
Plot plan, rendering and elevations for a two-story addition with porches.
Site work
Site prepared; slab forms and vapor barrier set beside the existing house.
Concrete and lumber
Concrete delivered and framing lumber staged on site.
Framing
Frame is up. 10-foot ceilings.
Roof and windows
Roof framed and sheathed, house wrap on, windows going in.
Gallery
Every photo and plan
Select any image to view it full size. Use the arrow keys to move through a set and Esc to close.
See all photos in the filterable gallery
Browse by stage: Before: all Levittown Two-Story Addition before photos (8 photos) · During: all Levittown Two-Story Addition during photos (10 photos · 1 video) · After: all Levittown Two-Story Addition after photos (none yet)
On site now
10 images · 1 video · current build photos
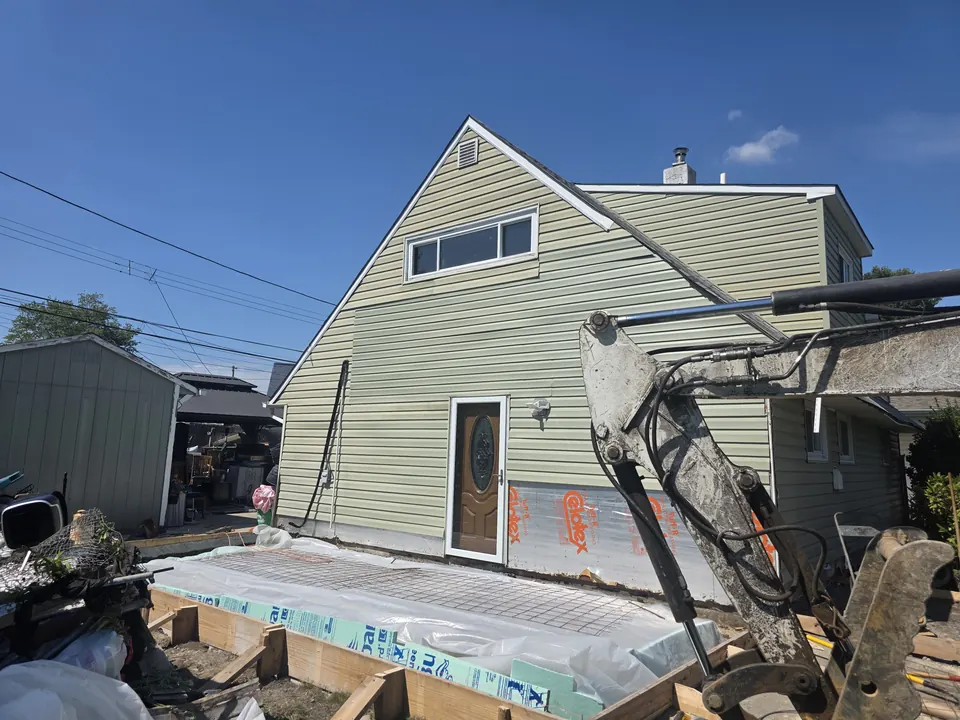
During: slab forms and vapor barrier beside the existing house 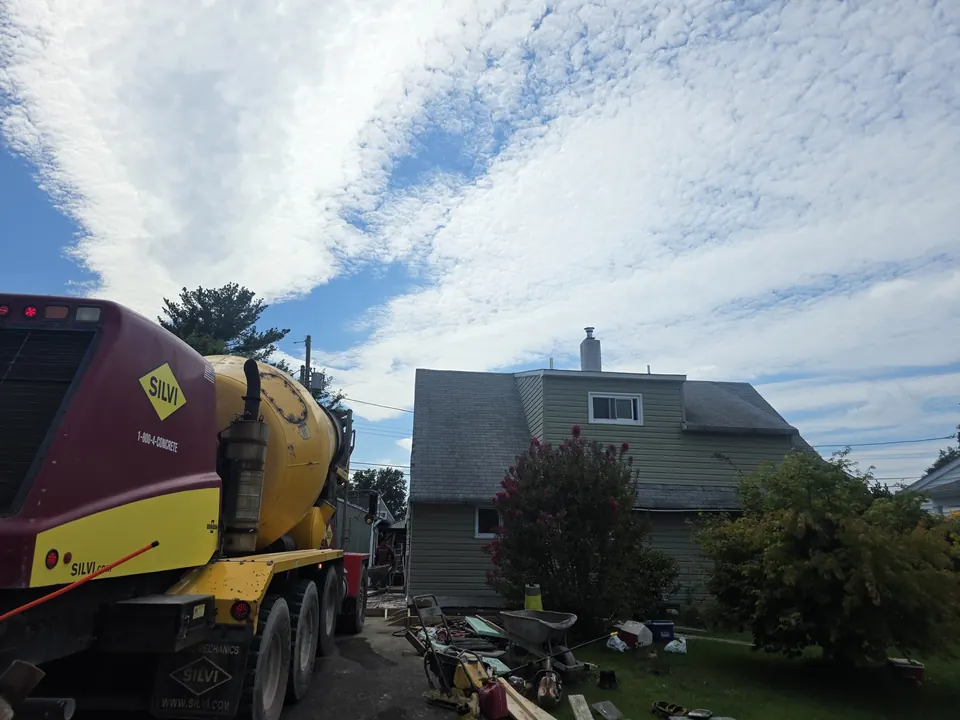
During: concrete delivery day 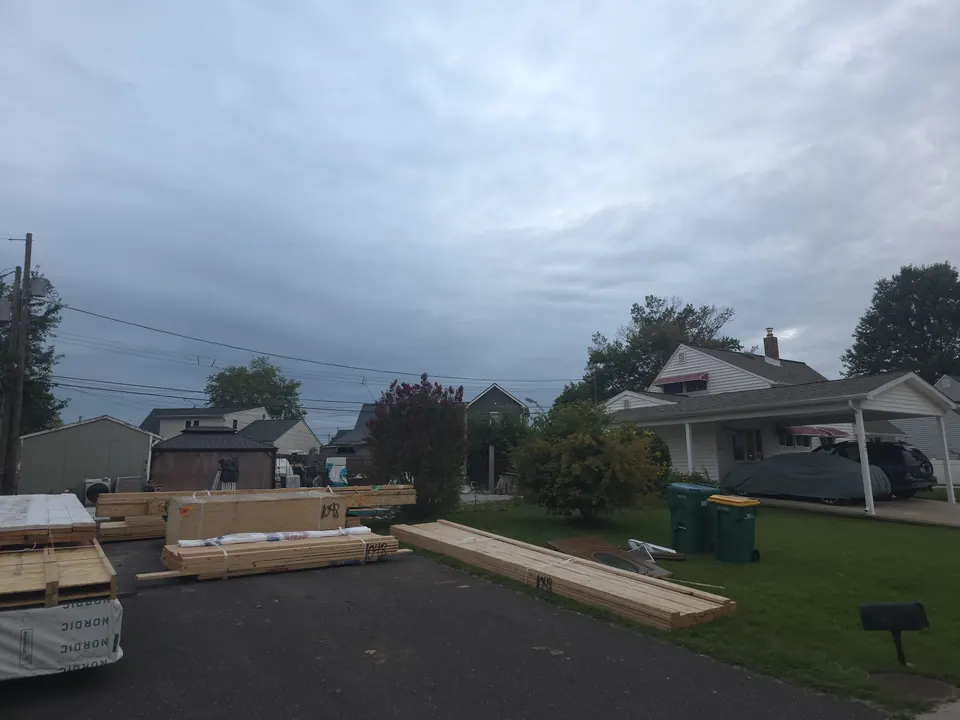
During: framing lumber delivered on site 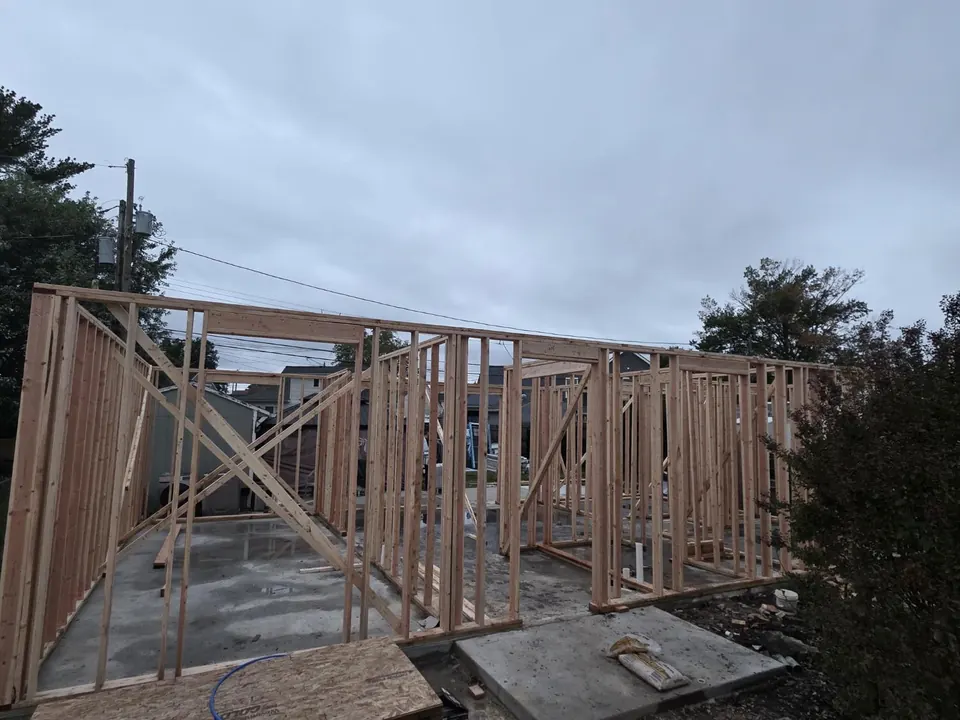
During: Framing in progress. 10-foot ceilings. 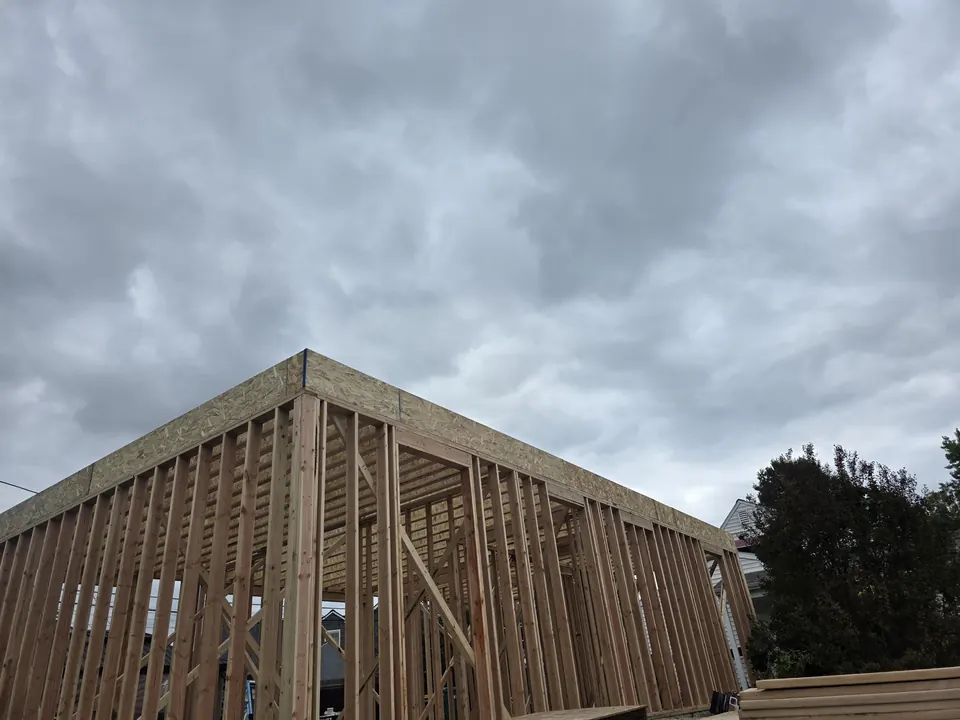
During: Wall framing. 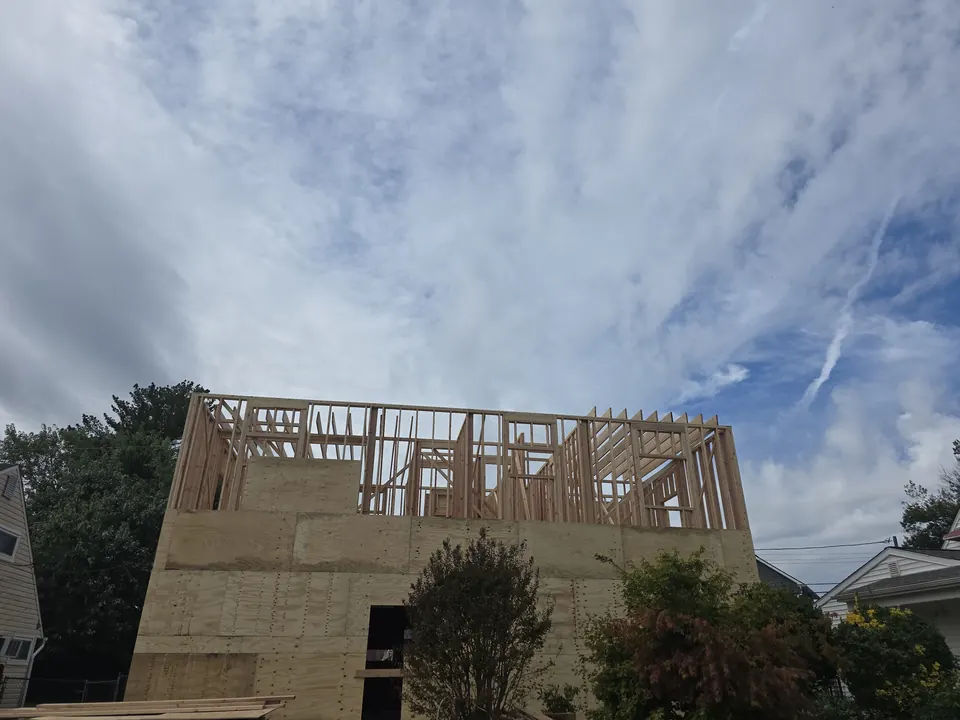
During: Second-floor walls going up. 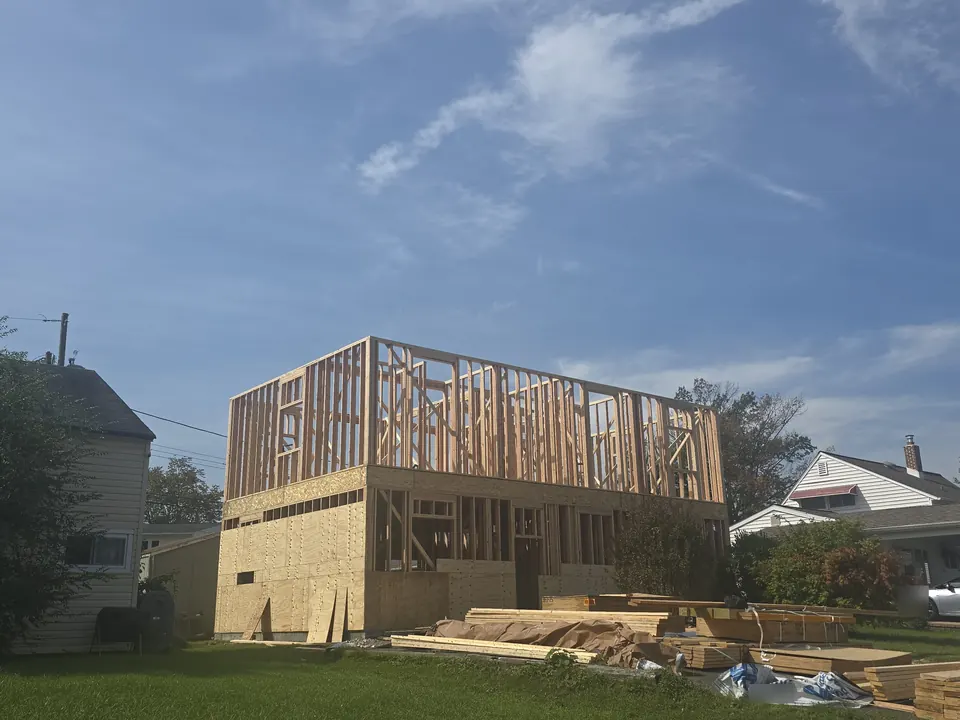
During: Second floor framed. 10-foot ceilings. 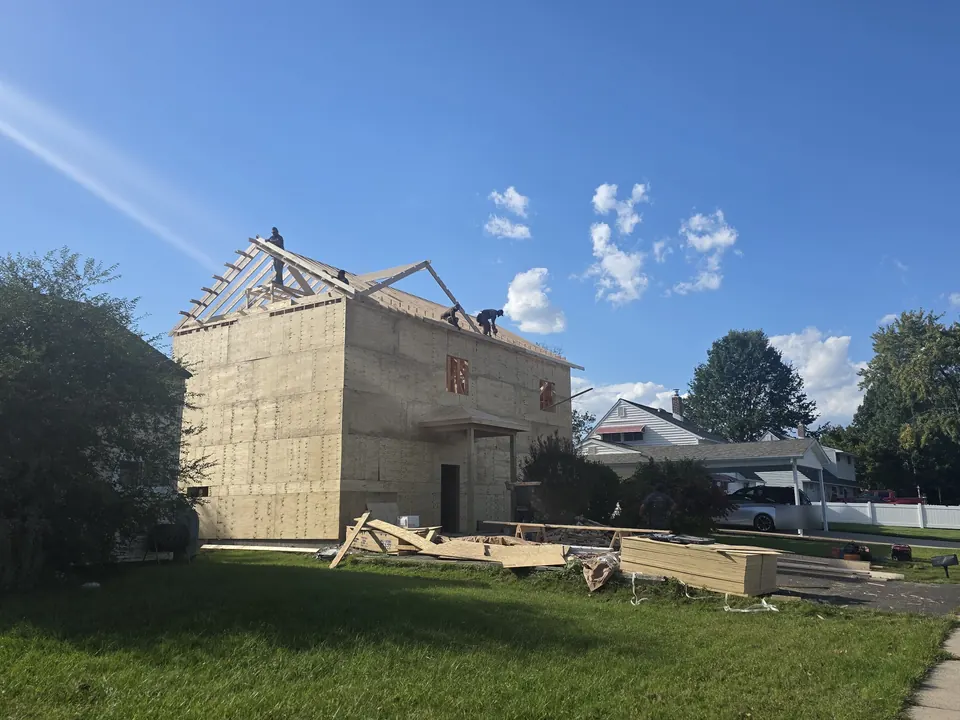
During: Roof framing. 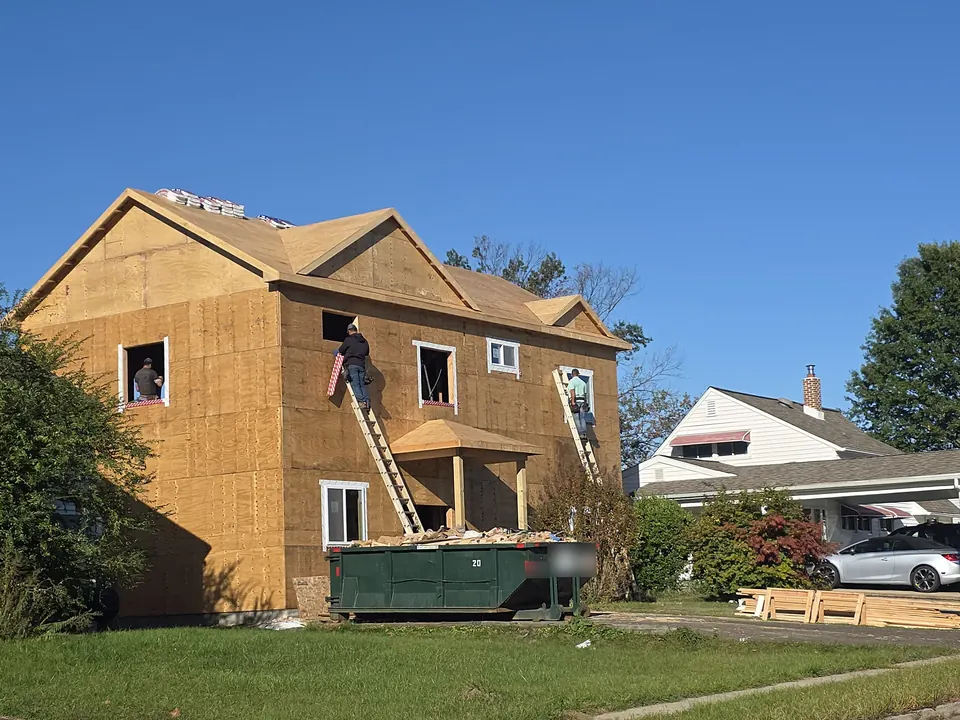
During: Roof sheathed, windows going in. During: House wrap on, windows in.
Before: all Levittown Two-Story Addition before photos
8 images · the existing house (2 listing photos)
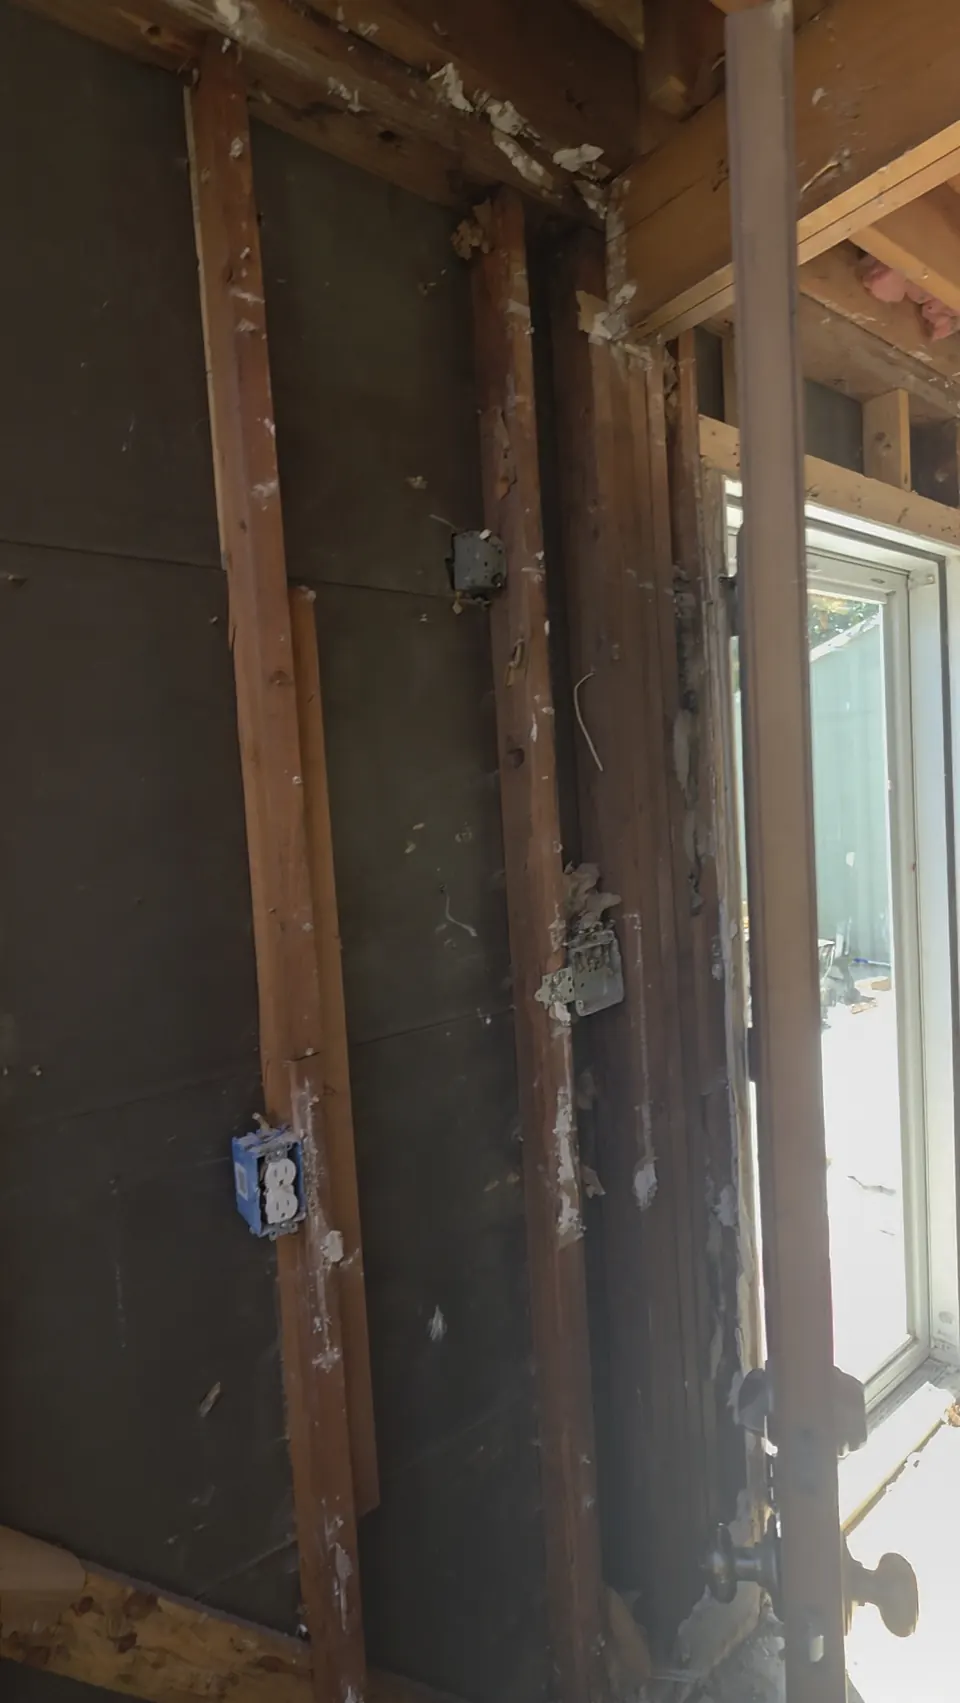
Before: Unhung beam under 2nd-floor joists. Not up to code. Before: existing house and carport (listing photo) 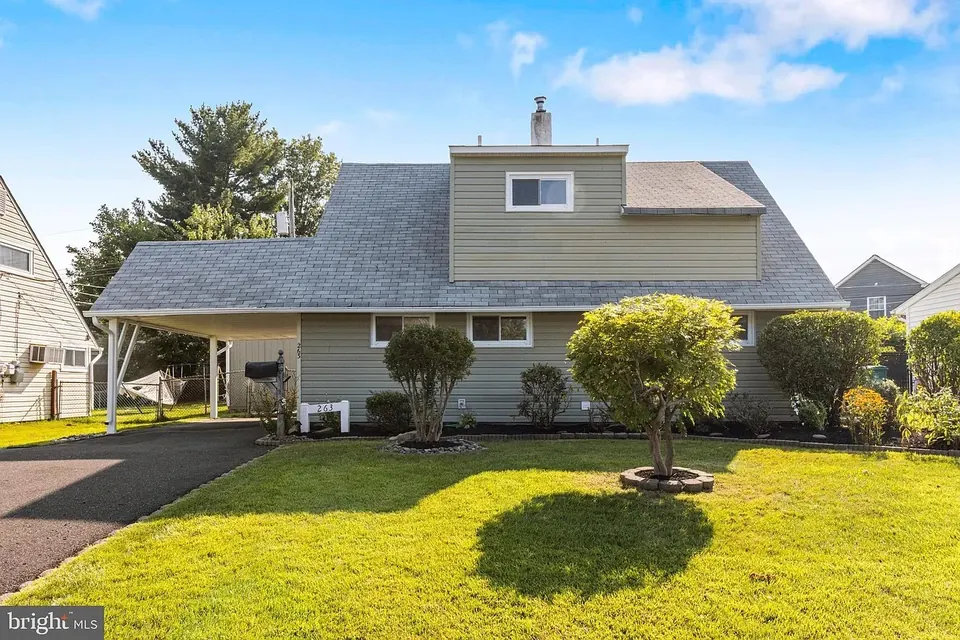
Before: front yard and existing house (listing photo) 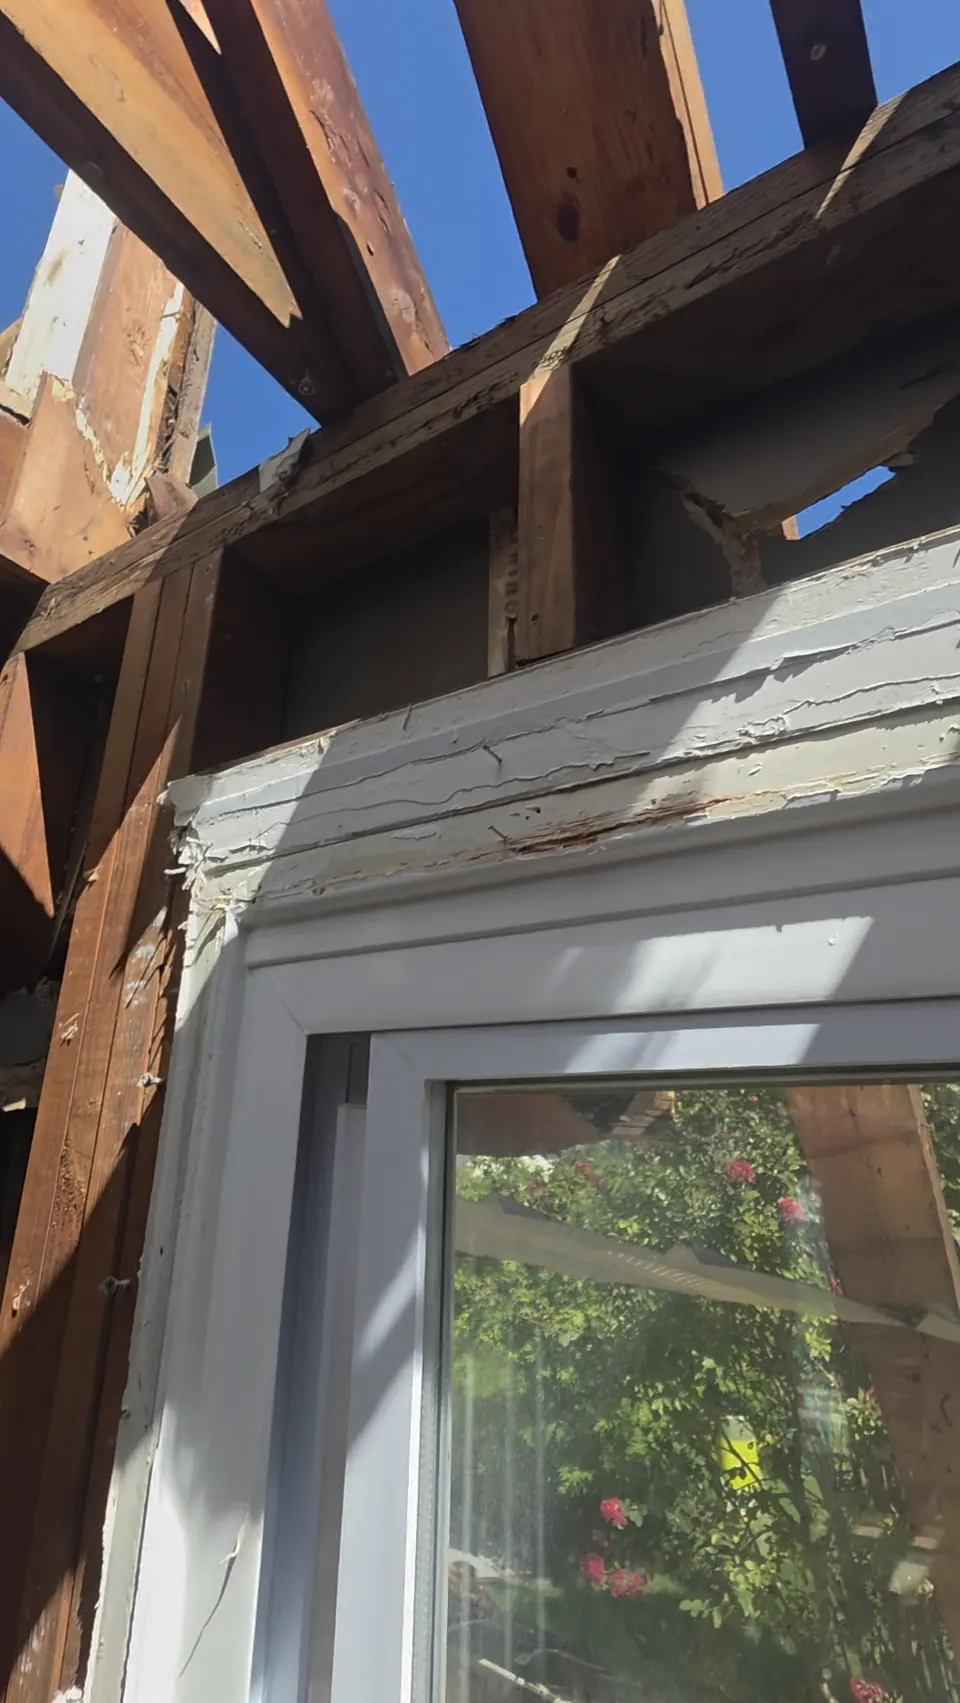
Before: Rotted top plate. 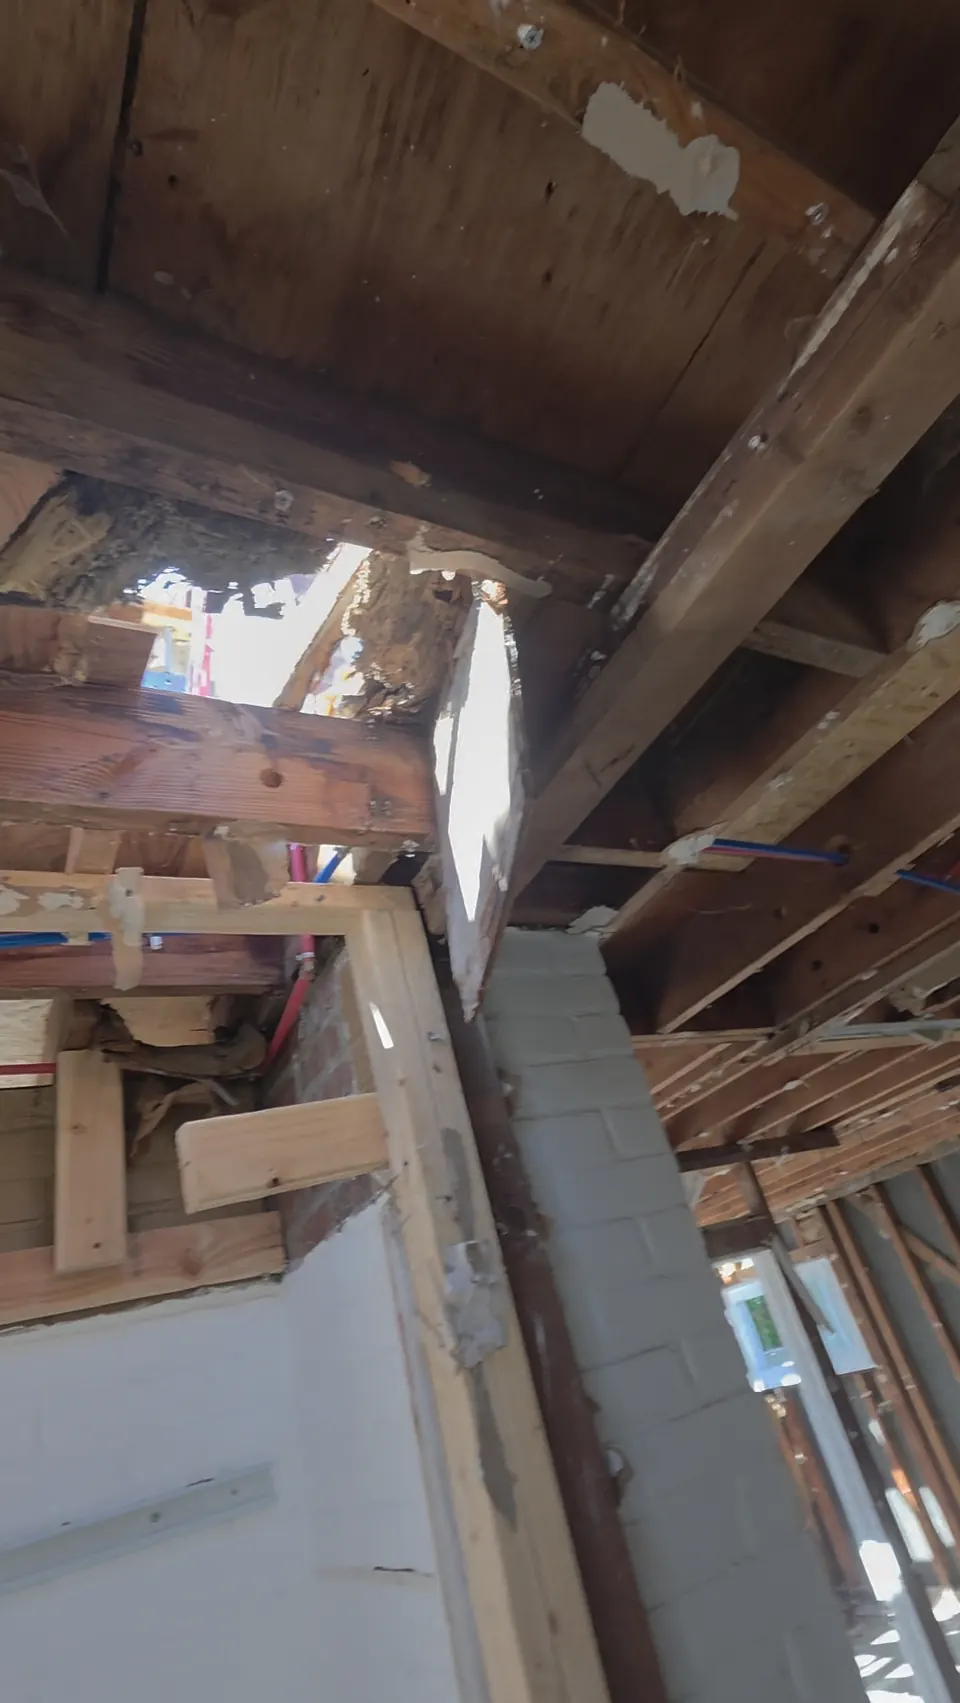
Before: Water-damaged subfloor. 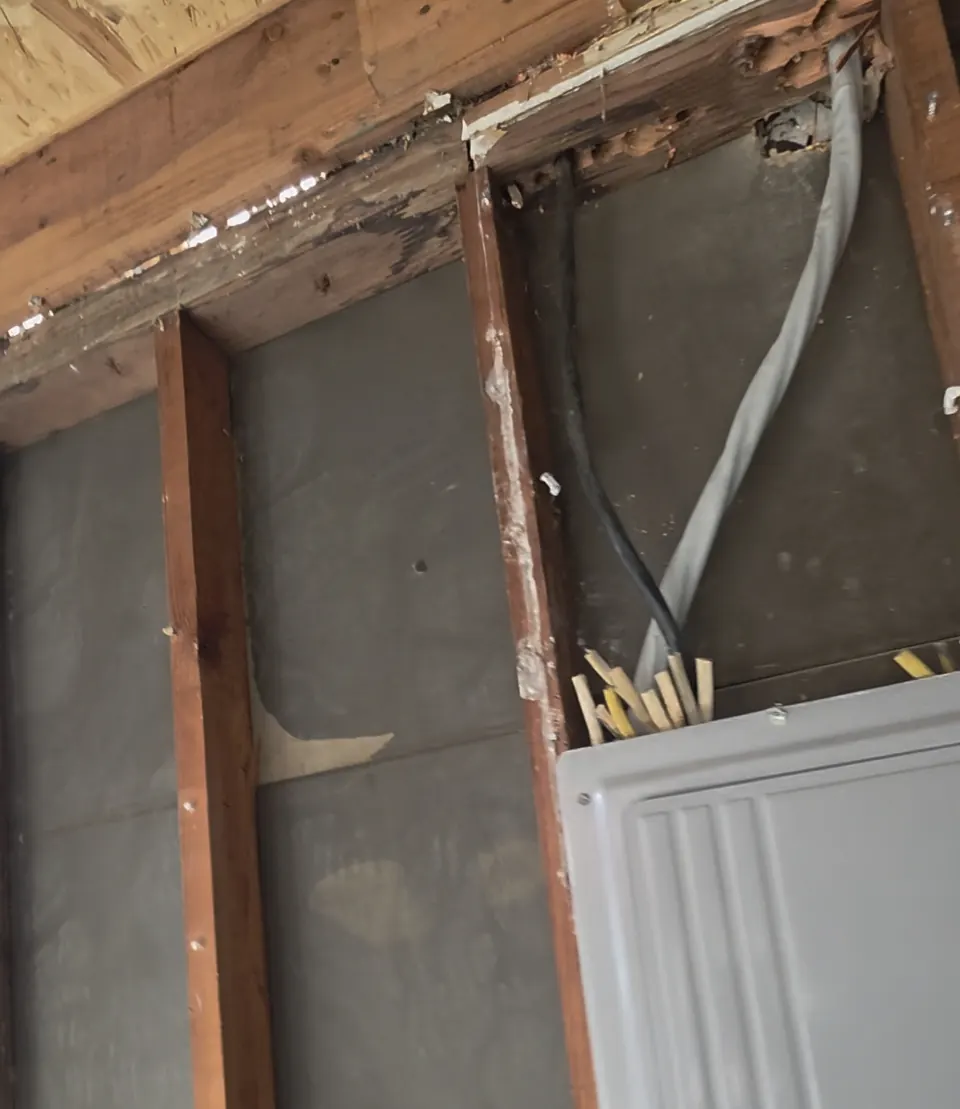
Before: Rotted plates at main panel. 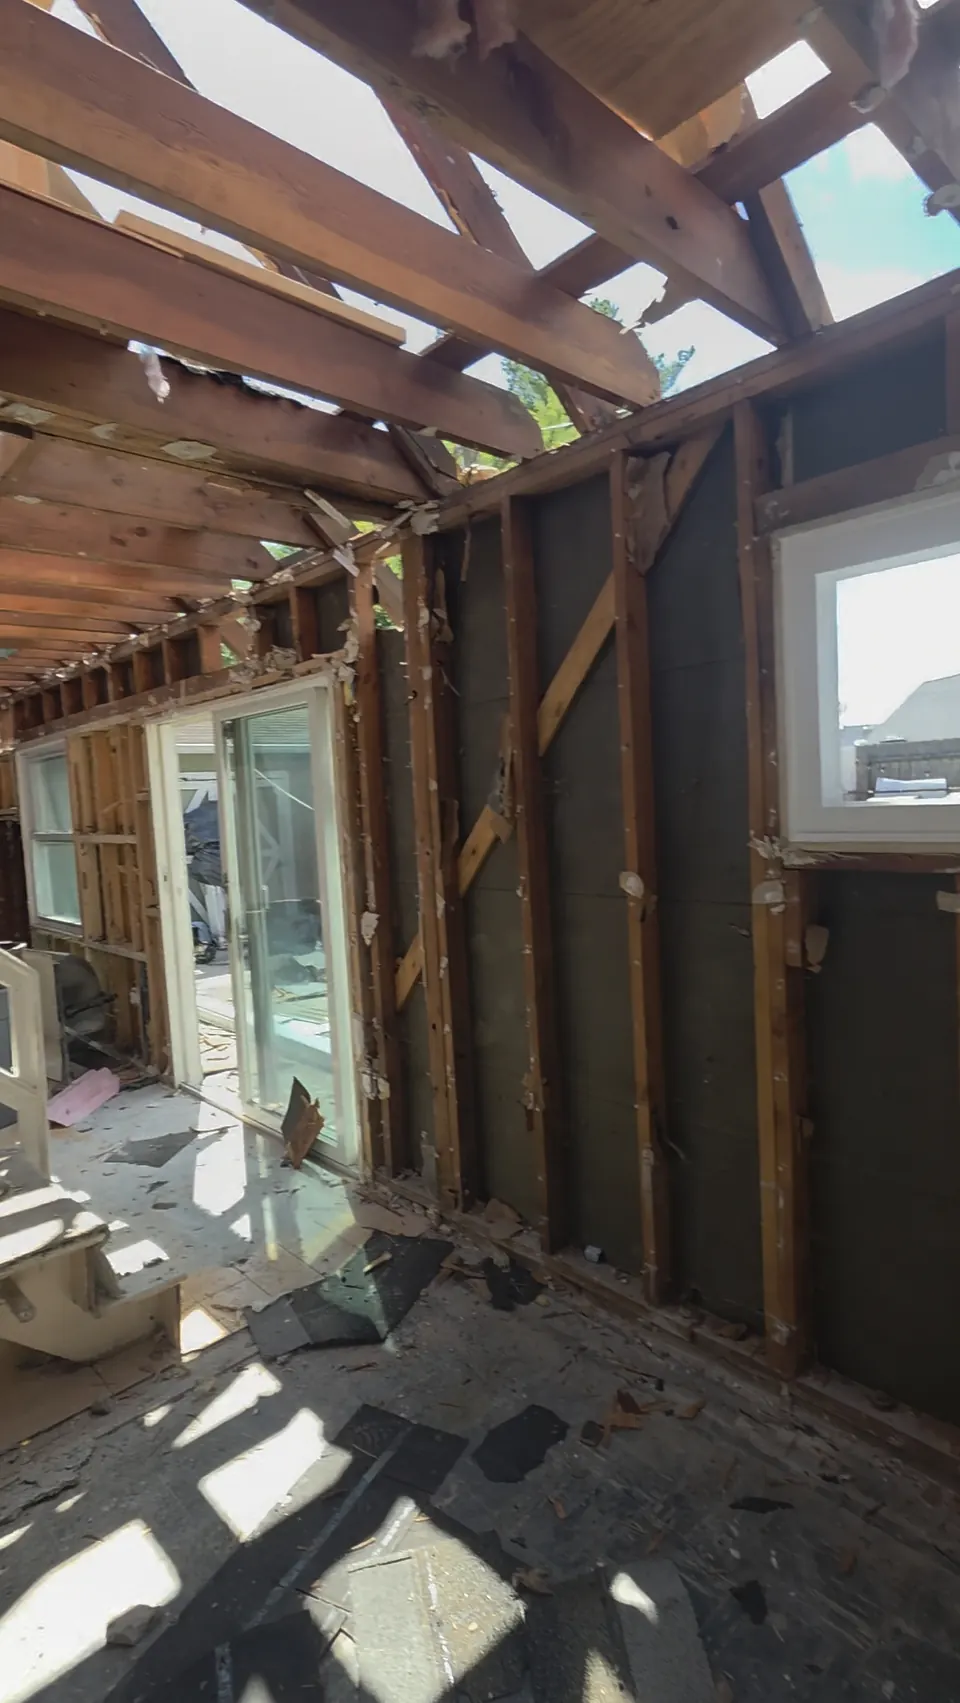
Before: Undersized 2x4 door header. Not up to code. 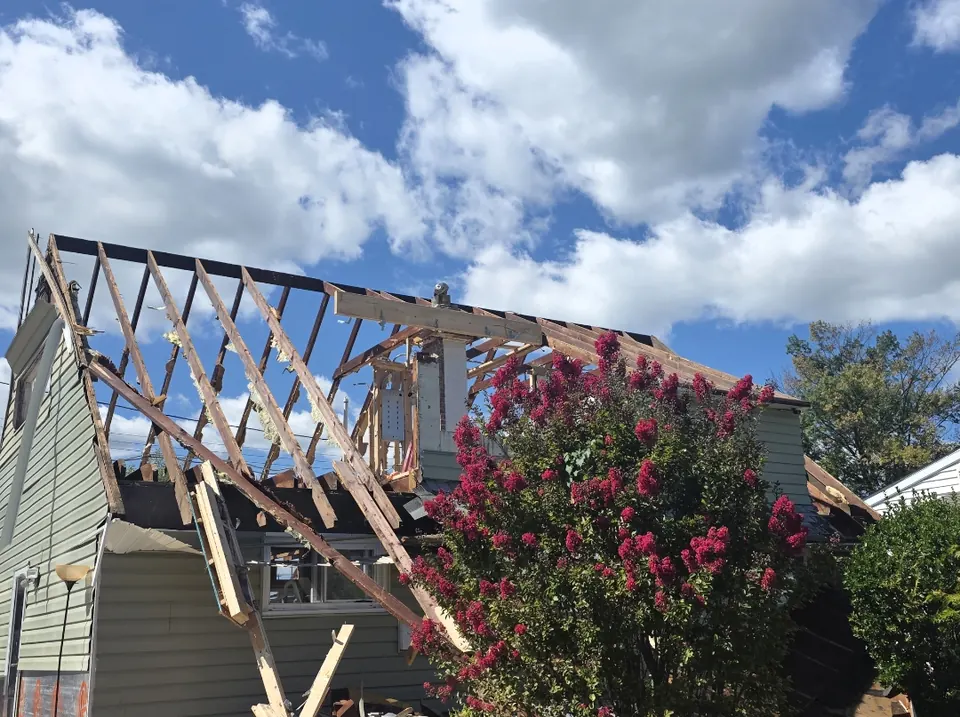
Before: Roof demolition.
Plans
8 images · rendering, elevations and plot plan
Plan: front rendering of the finished design 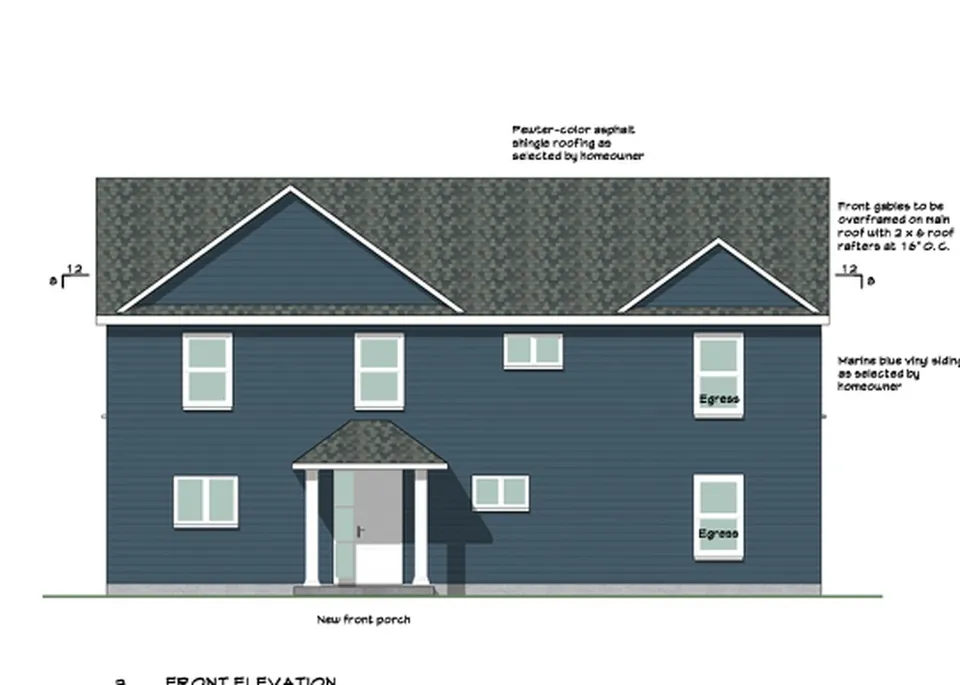
Plan: front elevation 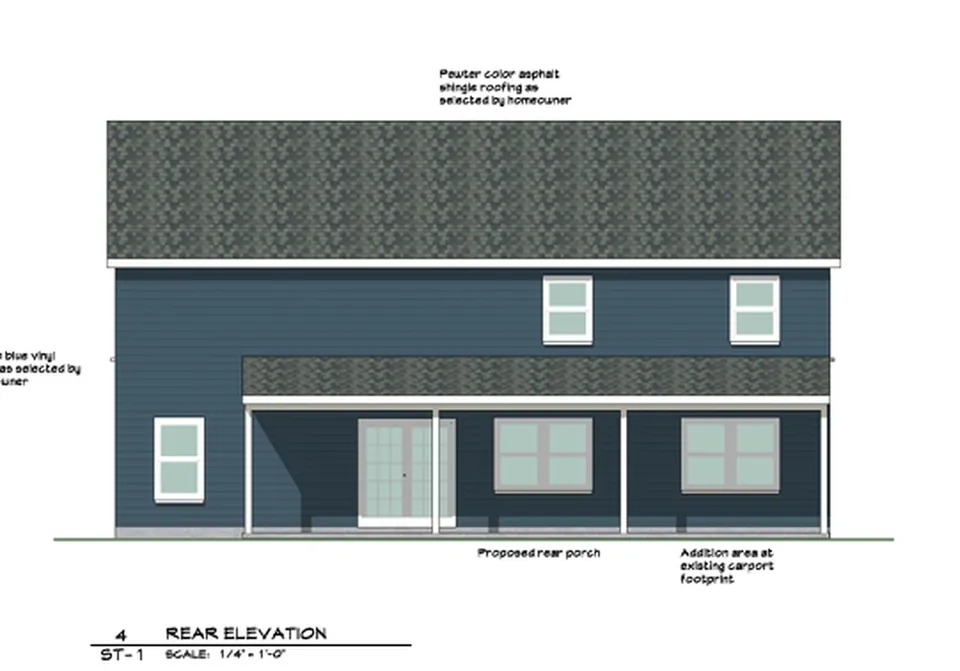
Plan: rear elevation with porch 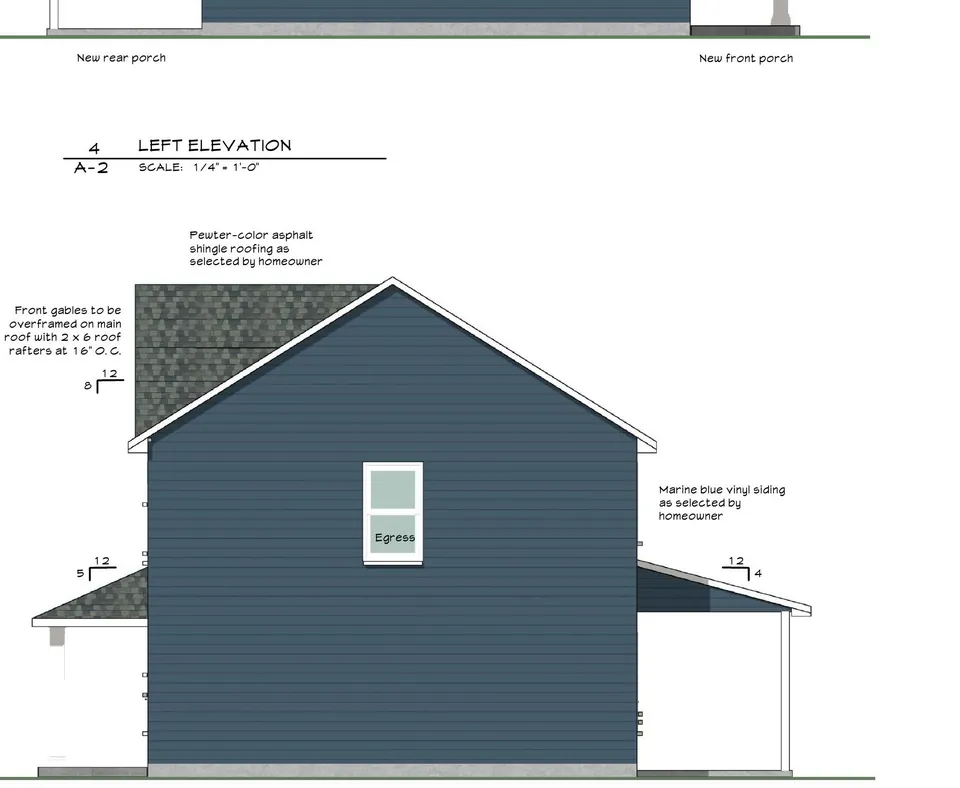
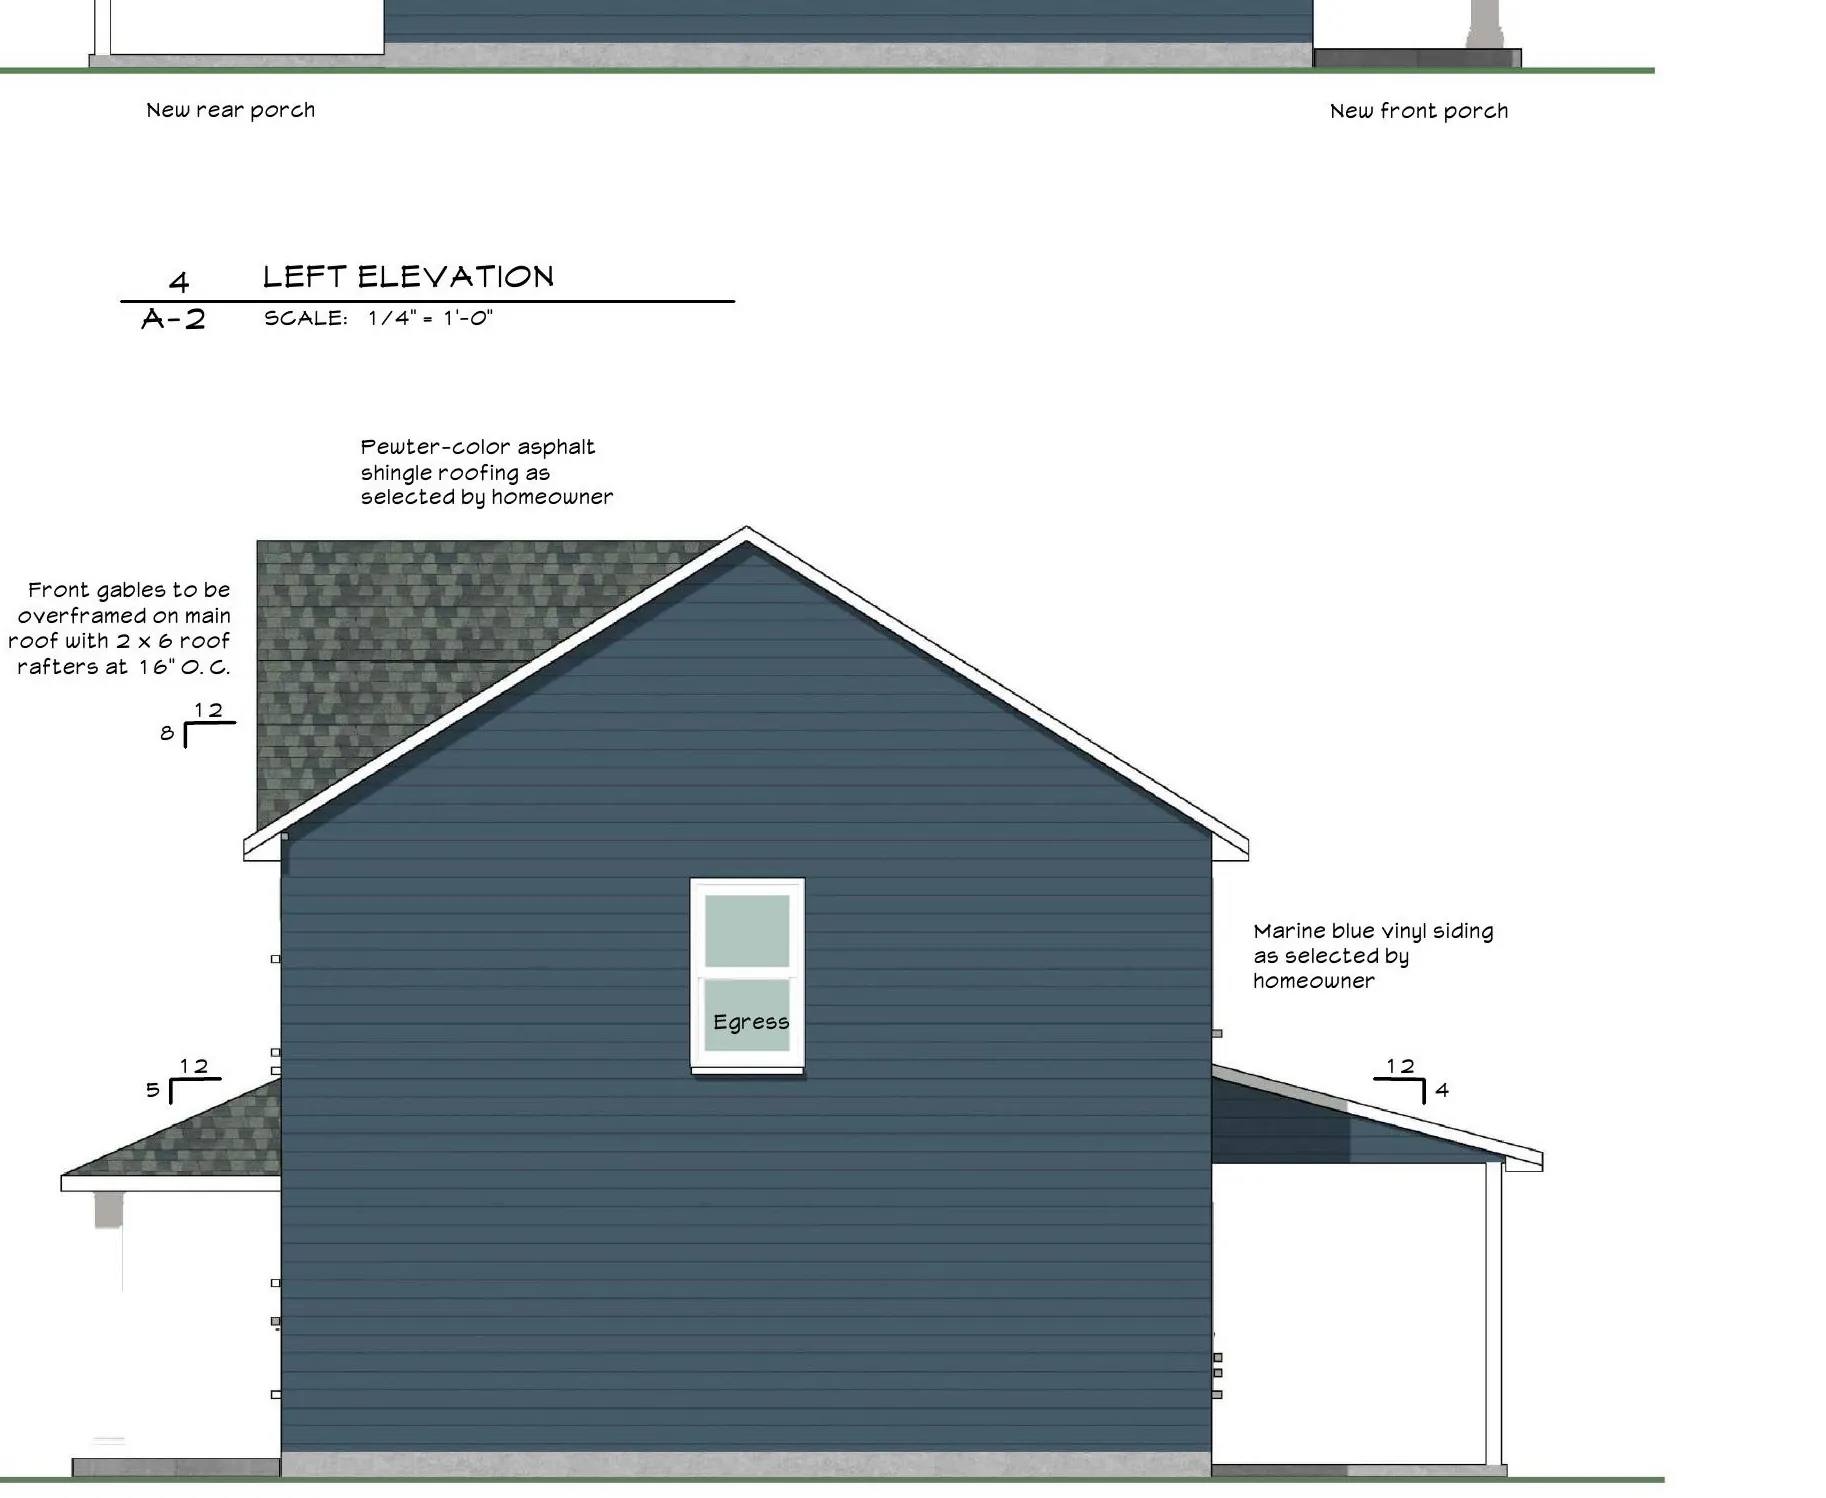
Plan: side elevation 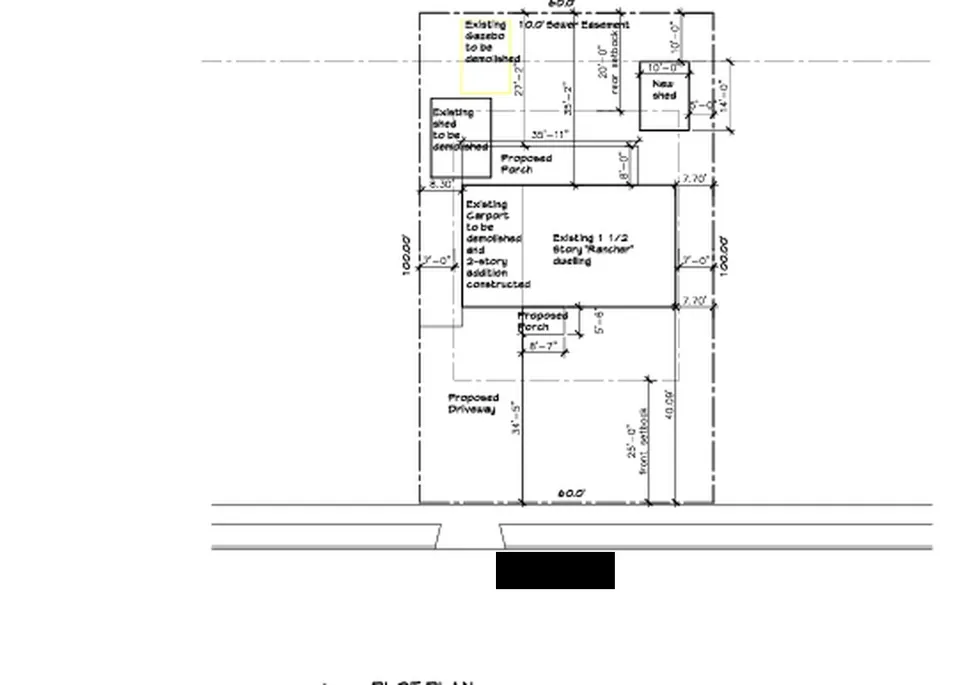
Plan: plot plan (carport, shed and gazebo removed; two-story addition) 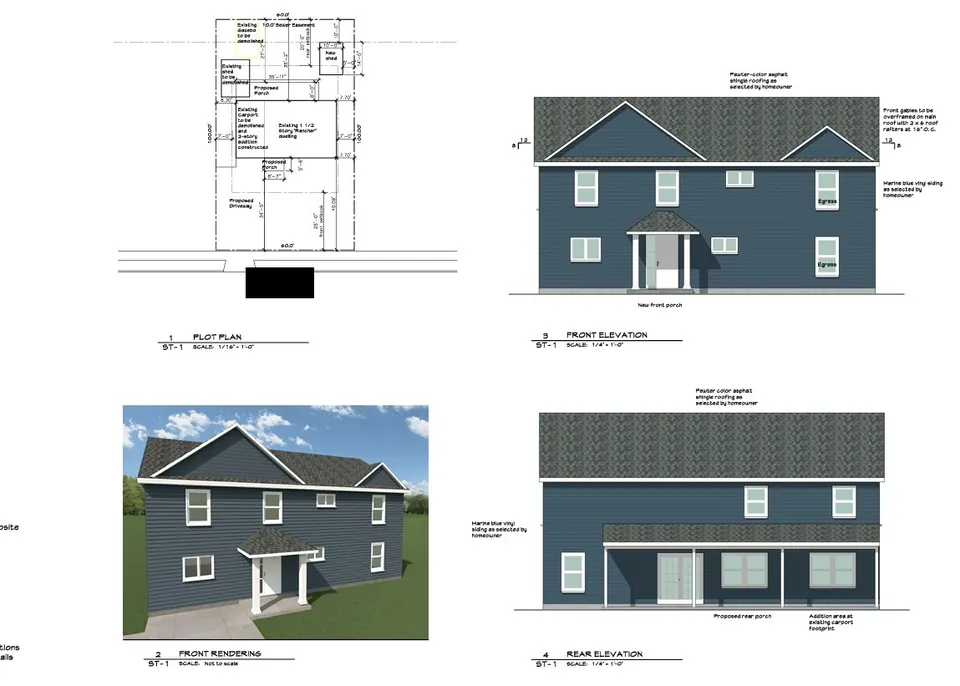
Plan: ST-1 overview sheet 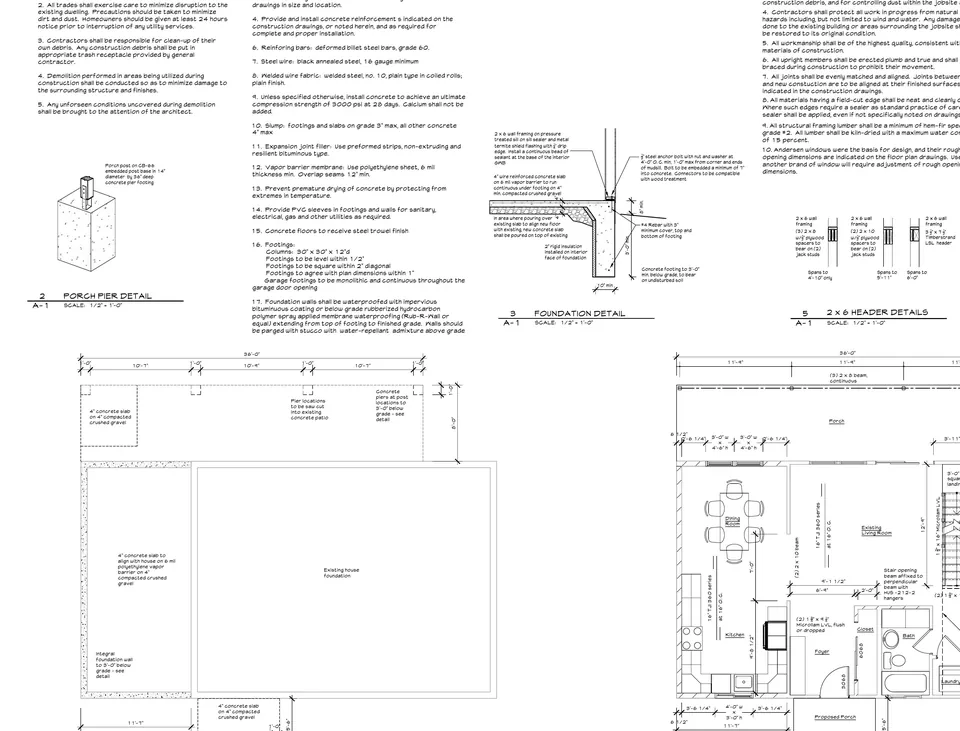
Plan: construction sheet 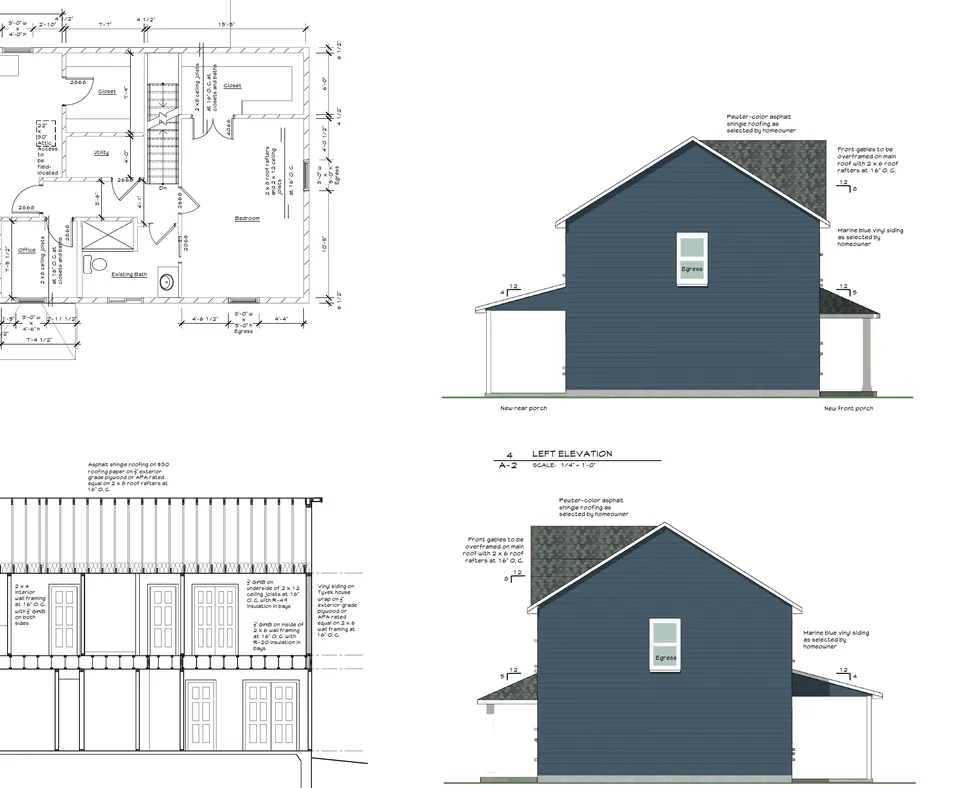
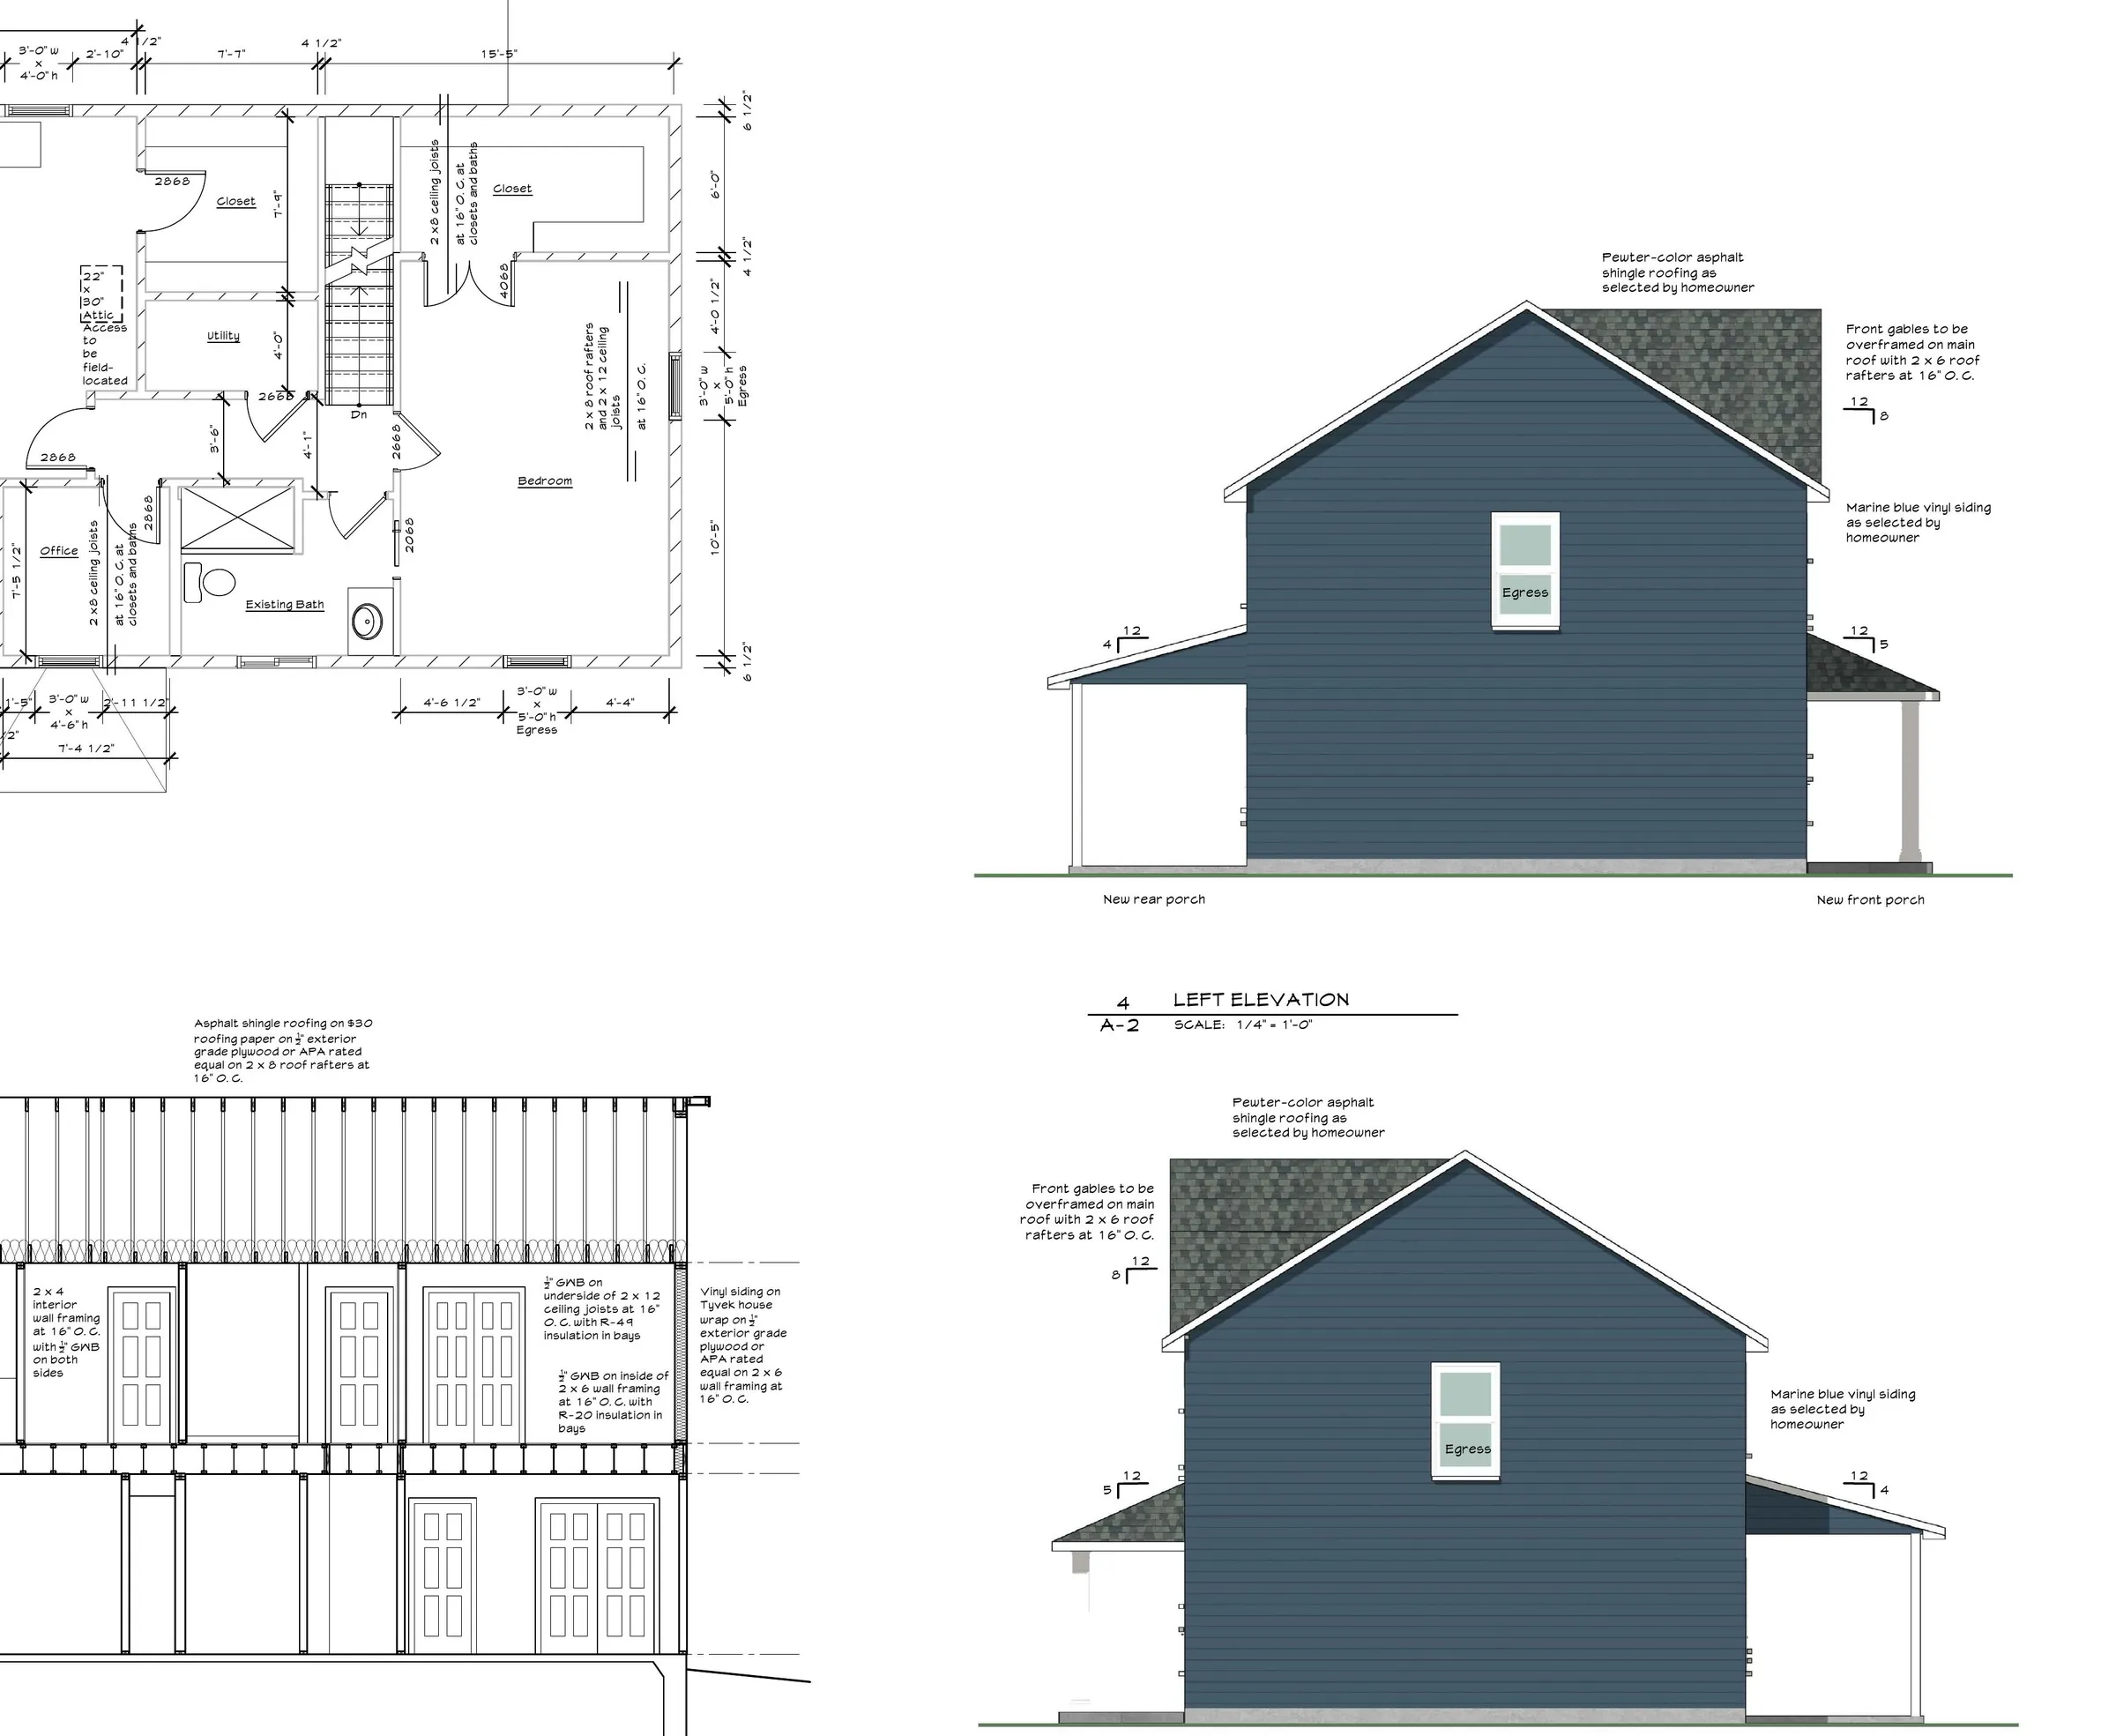
Plan: floor plan and elevations sheet
Some “before” photos on this page come from the property’s public listing and are shown for reference.
Past and in-progress projects are shown as examples of our work only. They don’t guarantee future results, costs or timelines, and every project depends on its own agreements, feasibility, permits, inspections and financing arranged outside this website.
Found the location? Let’s see if you’re ready.
Eight questions, about a minute, no credit check. Then we take it from there by phone call and email.