Case study · Completed
Three-Story Custom Home
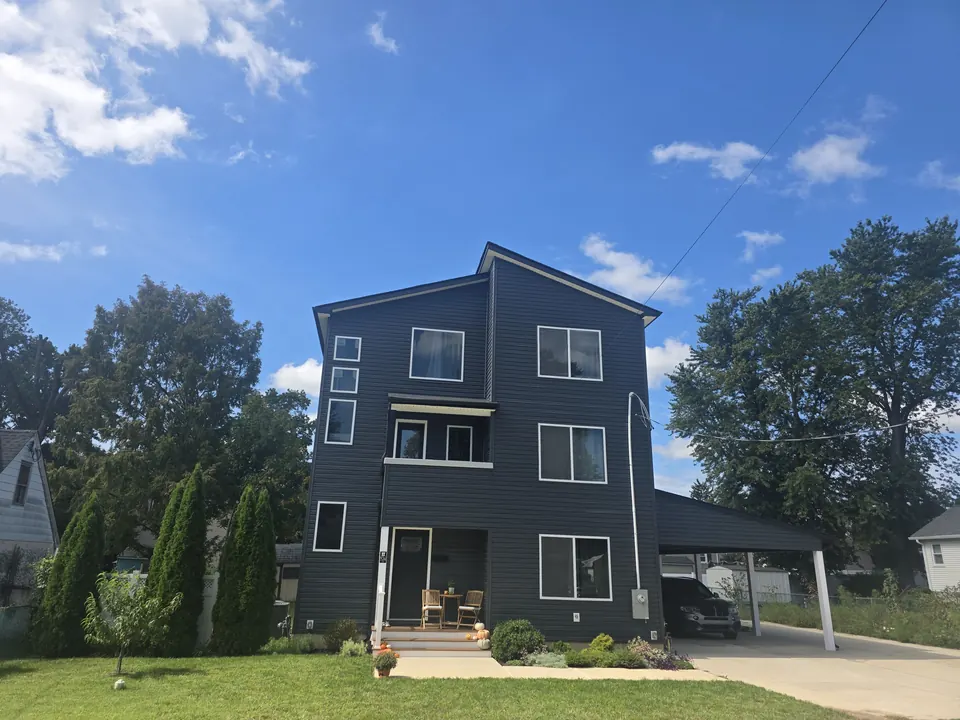
A tired two-story house with severe rot came down. A charcoal three-story modern home went up on the existing footprint.
- Completed
- Demolition & new build
- Three stories
- Pennsylvania
The lot was right. The house wasn’t.
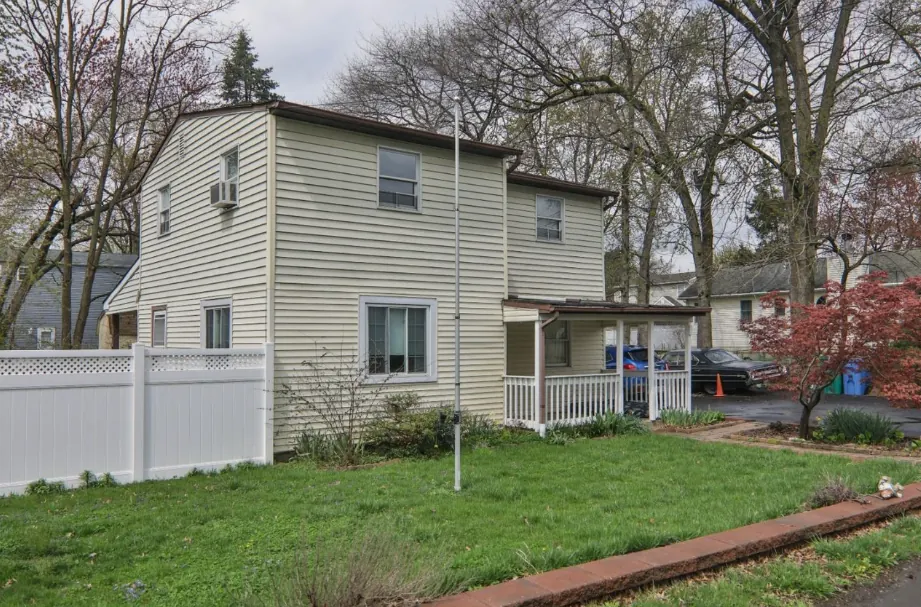
The original house on the Three-Story Custom Home project was a two-story home with pale yellow siding. Once the exterior walls were opened up, the problem was obvious: rotted corners, failing brick and sheathing, and joists and sill framing that were past saving.
That’s exactly the situation our location-first approach is built for. The location was worth keeping. The structure wasn’t, so the plan called for demolishing the existing two-story dwelling and building a new three-story home on the existing footprint.
What we did
- Opened up and assessed the original structure, documenting the rot as we found it
- Demolished the old house behind a safety fence
- Formed and poured new foundation walls and slab, then waterproofed before backfill
- Framed the new home floor by floor up to three stories, then sheathed it
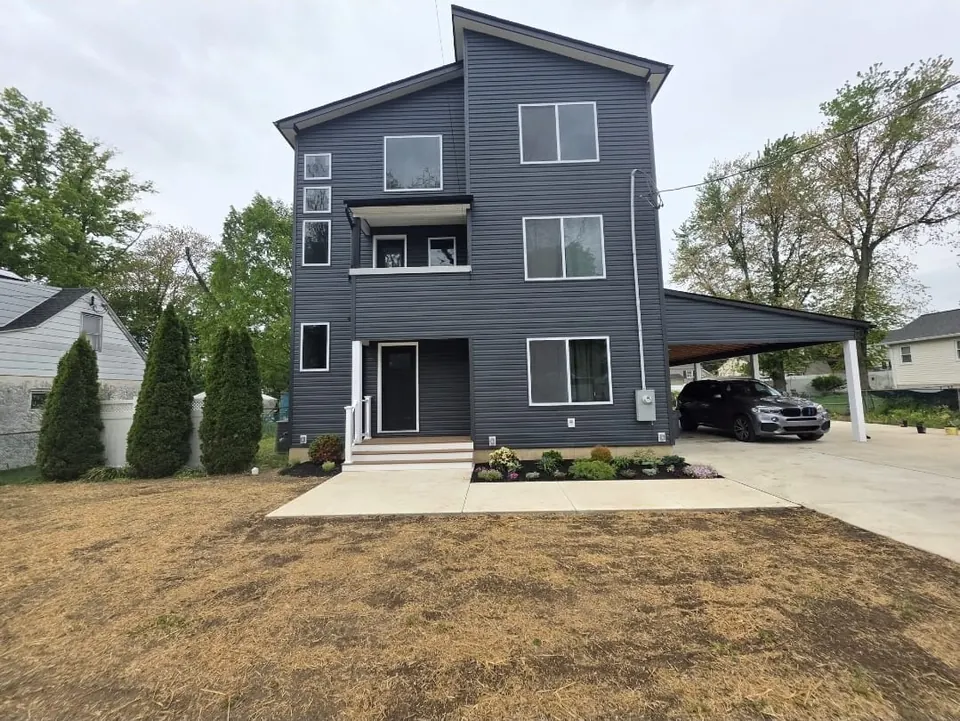
- Finished the exterior in charcoal siding with a side carport, a covered wraparound rear porch, a new walkway and plantings
The result
A modern three-story custom home that looks like it was always meant for that lot. Same address, same street and neighbors, and a completely new house.
Before: all Three-Story Custom Home before photos & after: all Three-Story Custom Home after photos
Same lot. Completely new house.
Timeline
How it came together
Stages are shown in order. We don’t publish dates or durations because every schedule depends on permits, inspections, weather and scope.
The original house
A two-story house with pale yellow siding stood on the lot.
Tear-out reveals the damage
Walls opened up to severe rot in corners, joists and sill framing.
Demolition
The old structure came down behind a chain-link safety fence.
Foundation
New foundation walls and slab, waterproofed before backfill.
Framing and sheathing
Three stories of framing, then full sheathing.
Finished
Charcoal siding, side carport and a covered wraparound rear porch.
Gallery
Every photo and plan
Select any image to view it full size. Use the arrow keys to move through a set and Esc to close.
See all photos in the filterable gallery
Browse by stage: Before: all Three-Story Custom Home before photos (8 photos) · During: all Three-Story Custom Home during photos (11 photos) · After: all Three-Story Custom Home after photos (4 photos)
After: all Three-Story Custom Home after photos
4 images · the finished home
Finished: charcoal three-story modern with side carport Finished front with new walkway and plantings 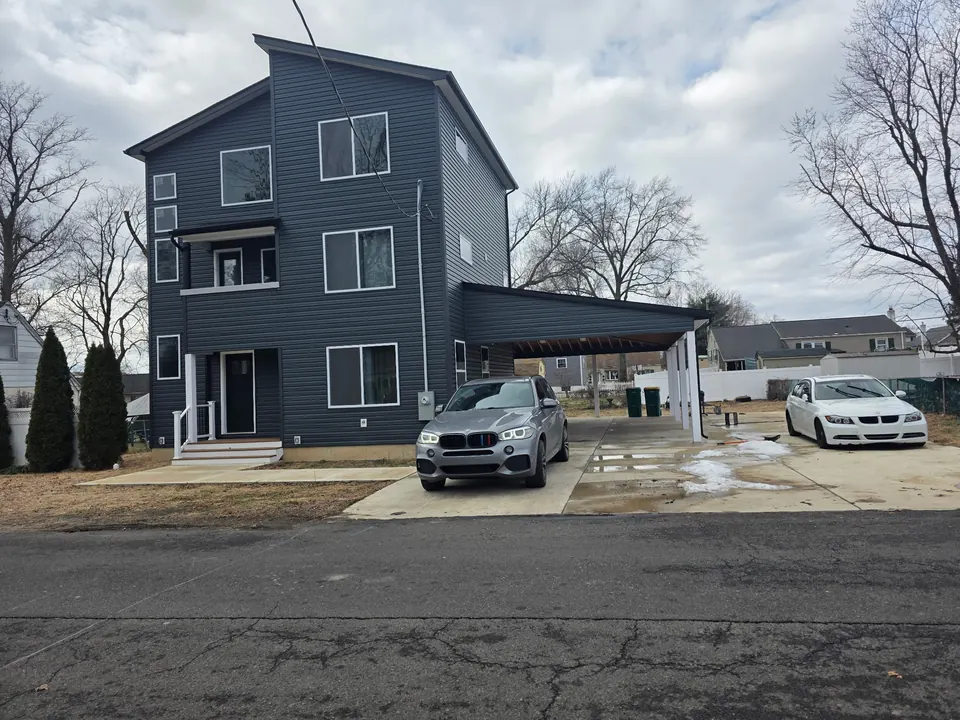
Street view of the finished home and carport 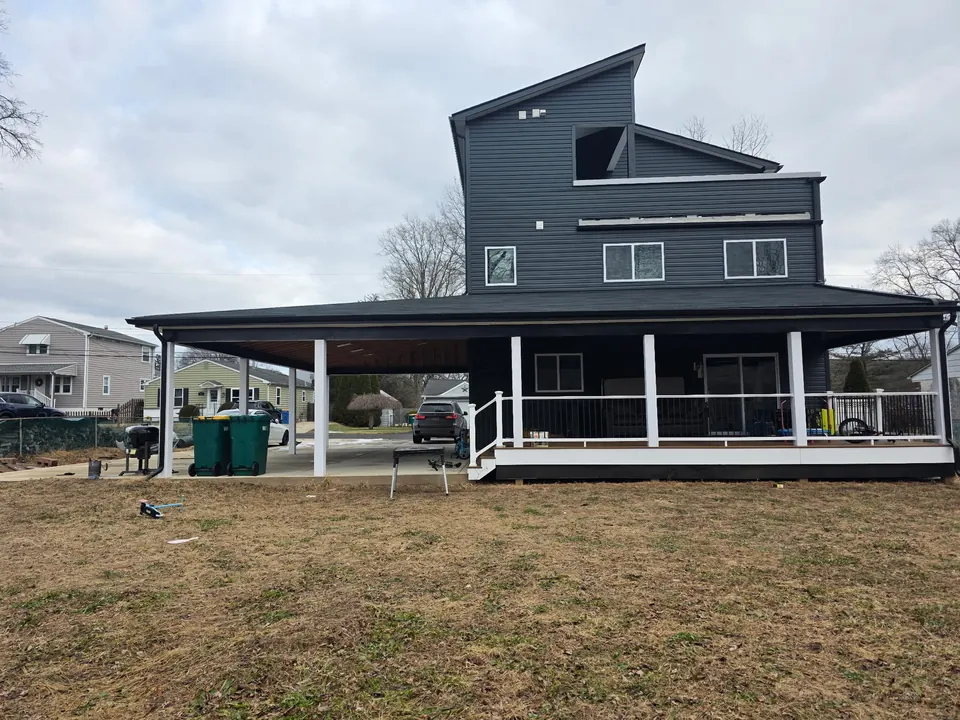
Rear view: covered wraparound porch
Before: all Three-Story Custom Home before photos
8 images · the original house
Before: the original two-story house on the lot 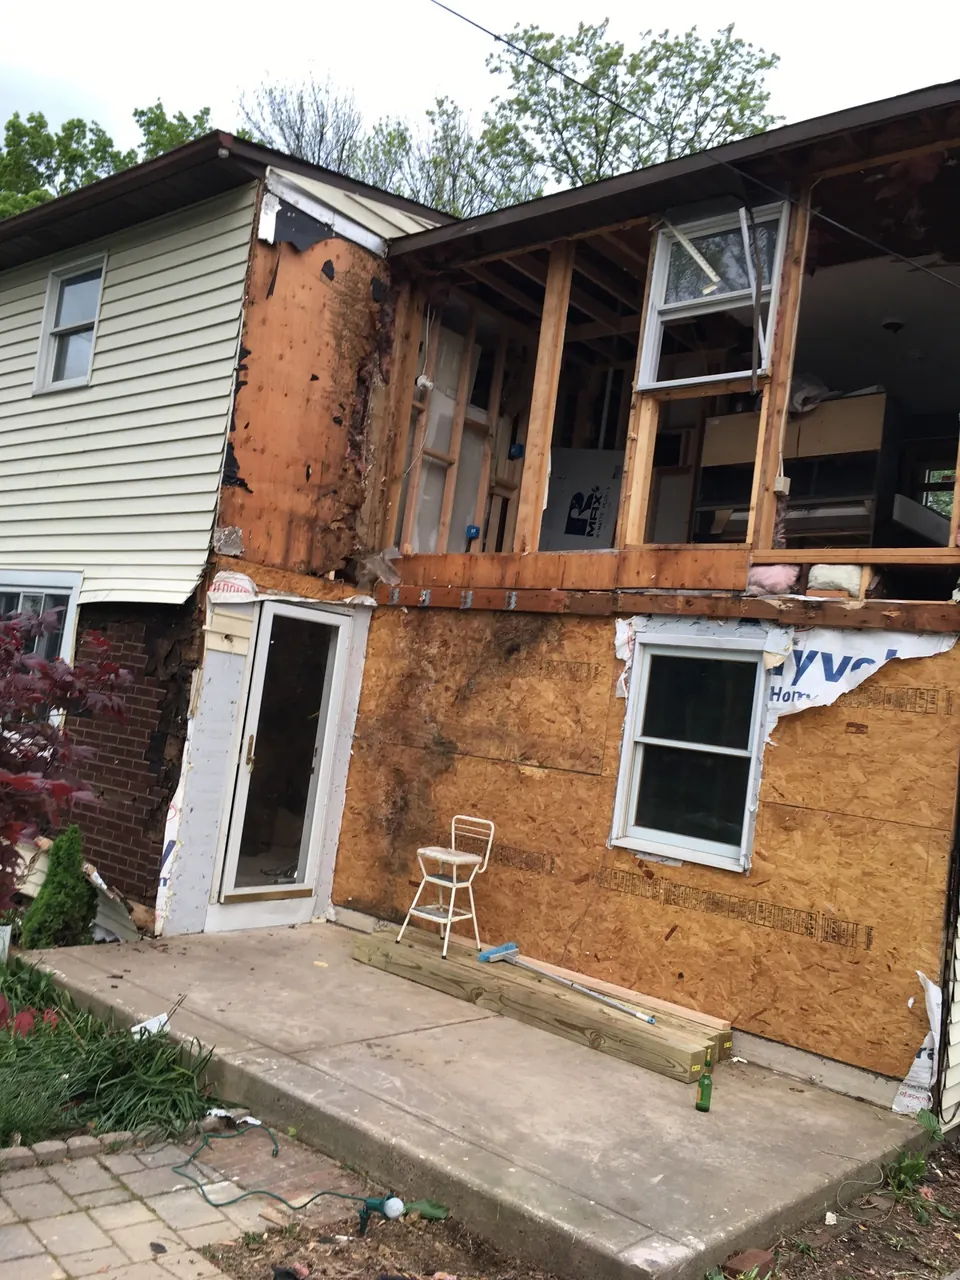
Before: exterior walls opened up, rot exposed 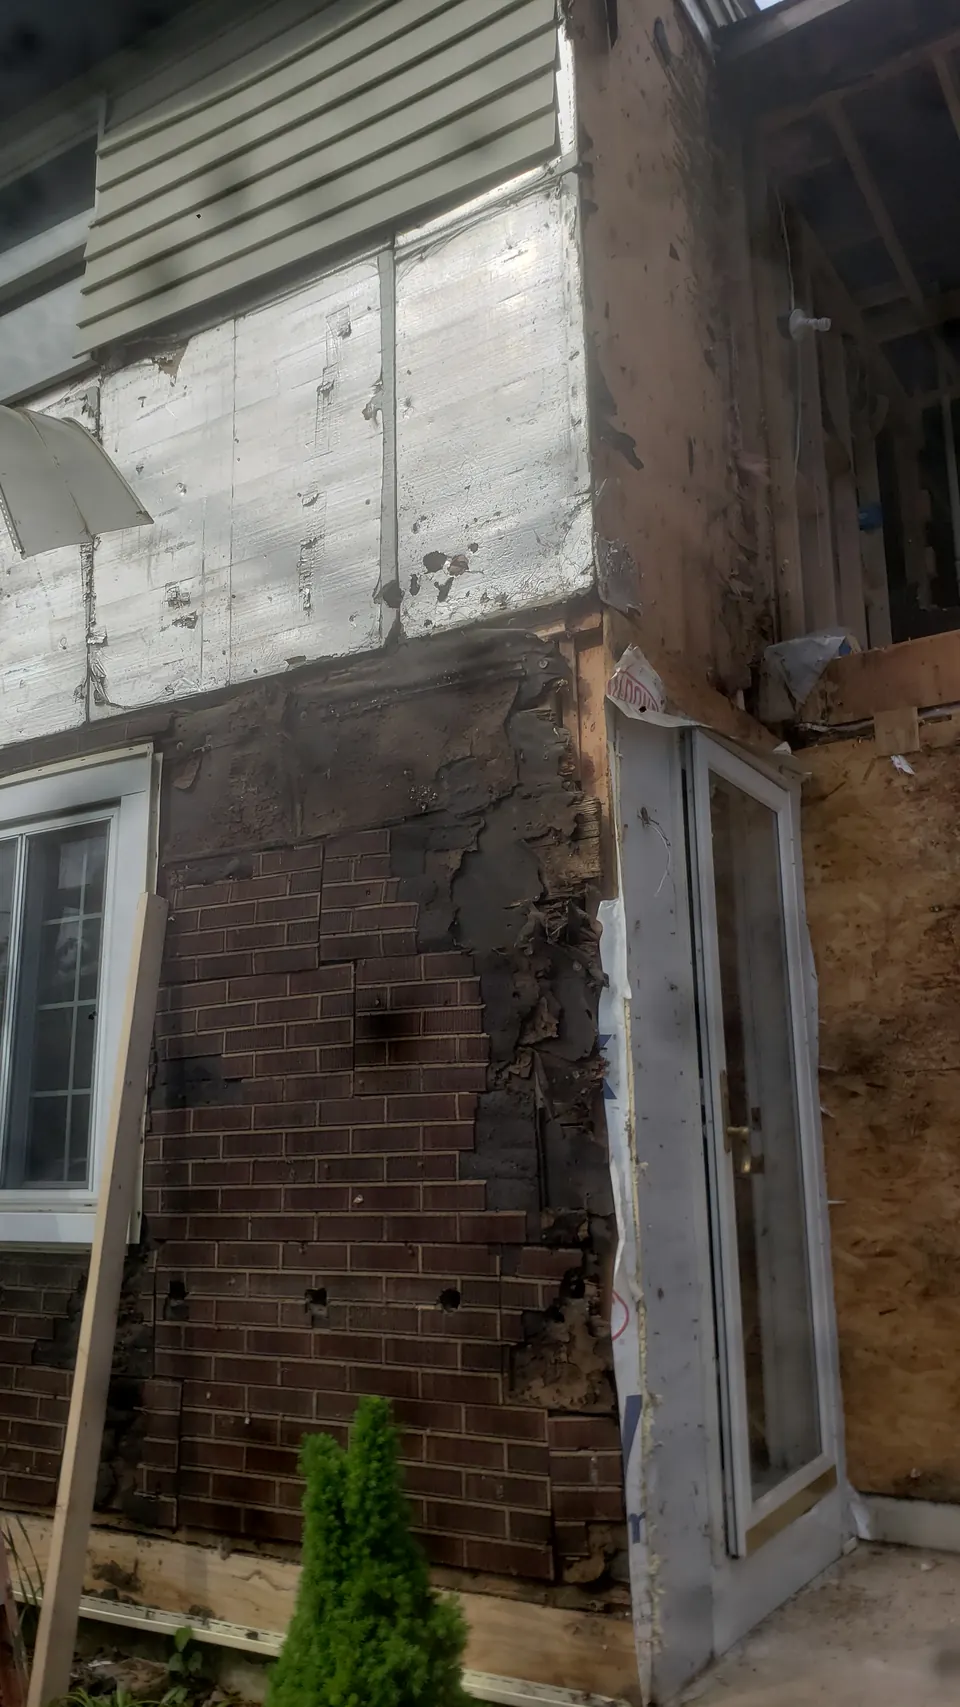
Before: failing exterior wall 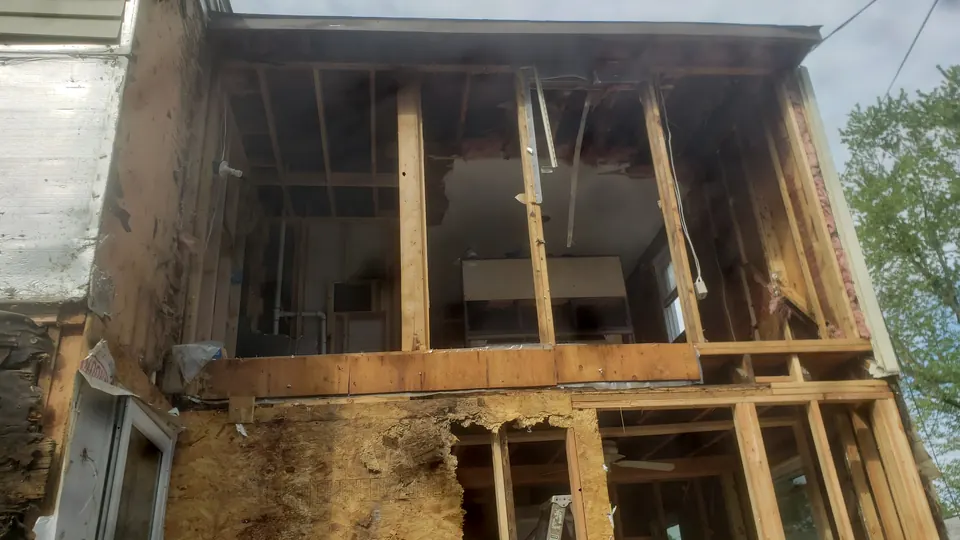
Before: open framing and exposed floors 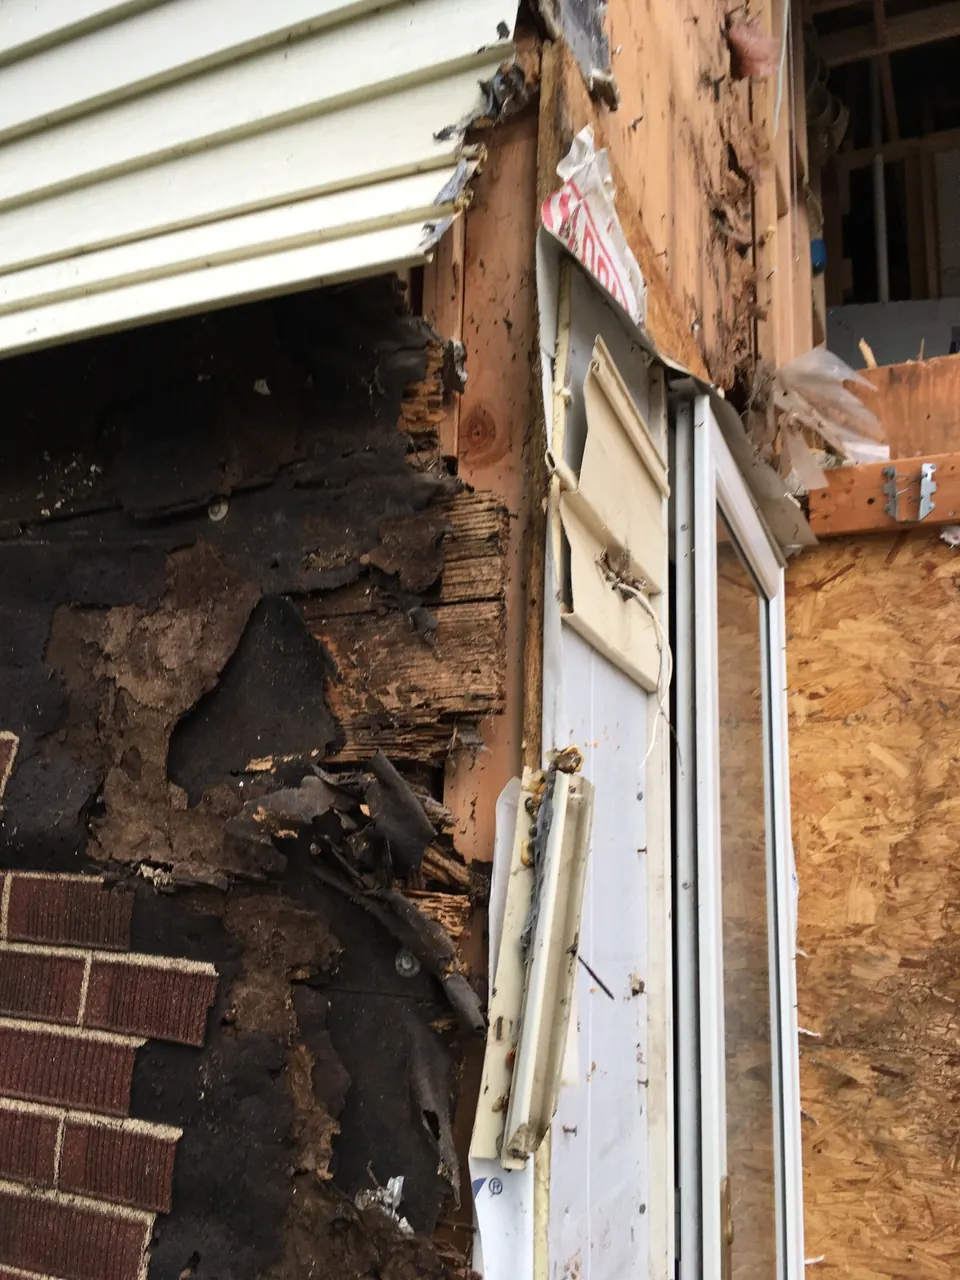
Before: severe rot at a corner 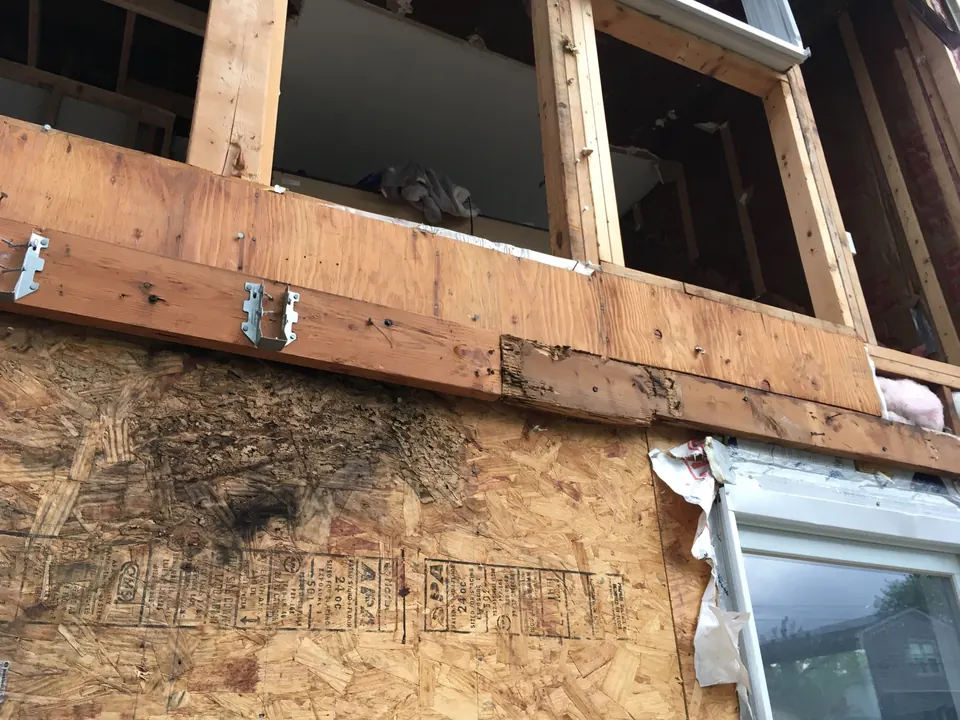
Before: rotted joists and sill 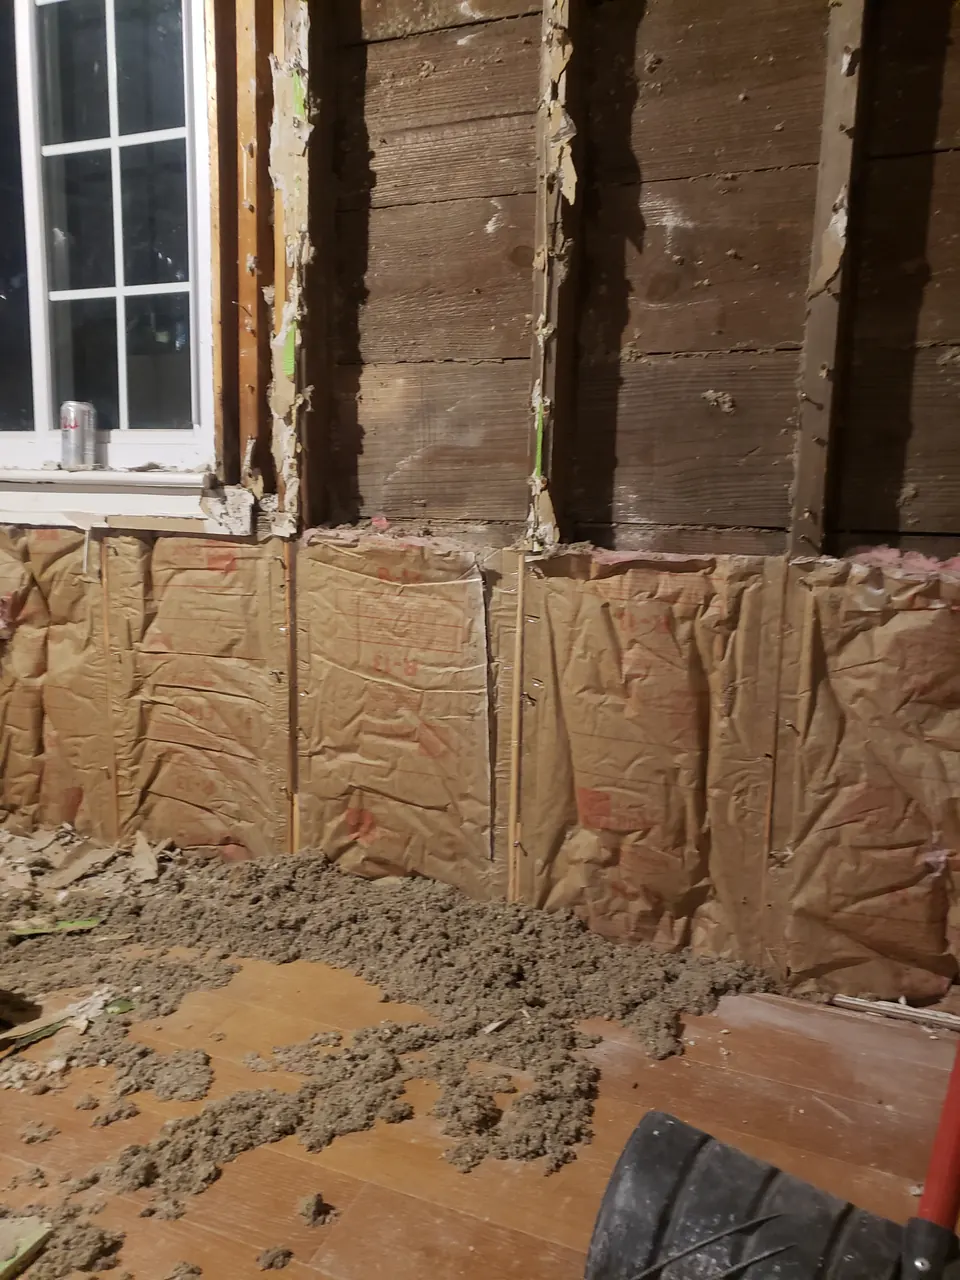
Before: interior stripped to the studs 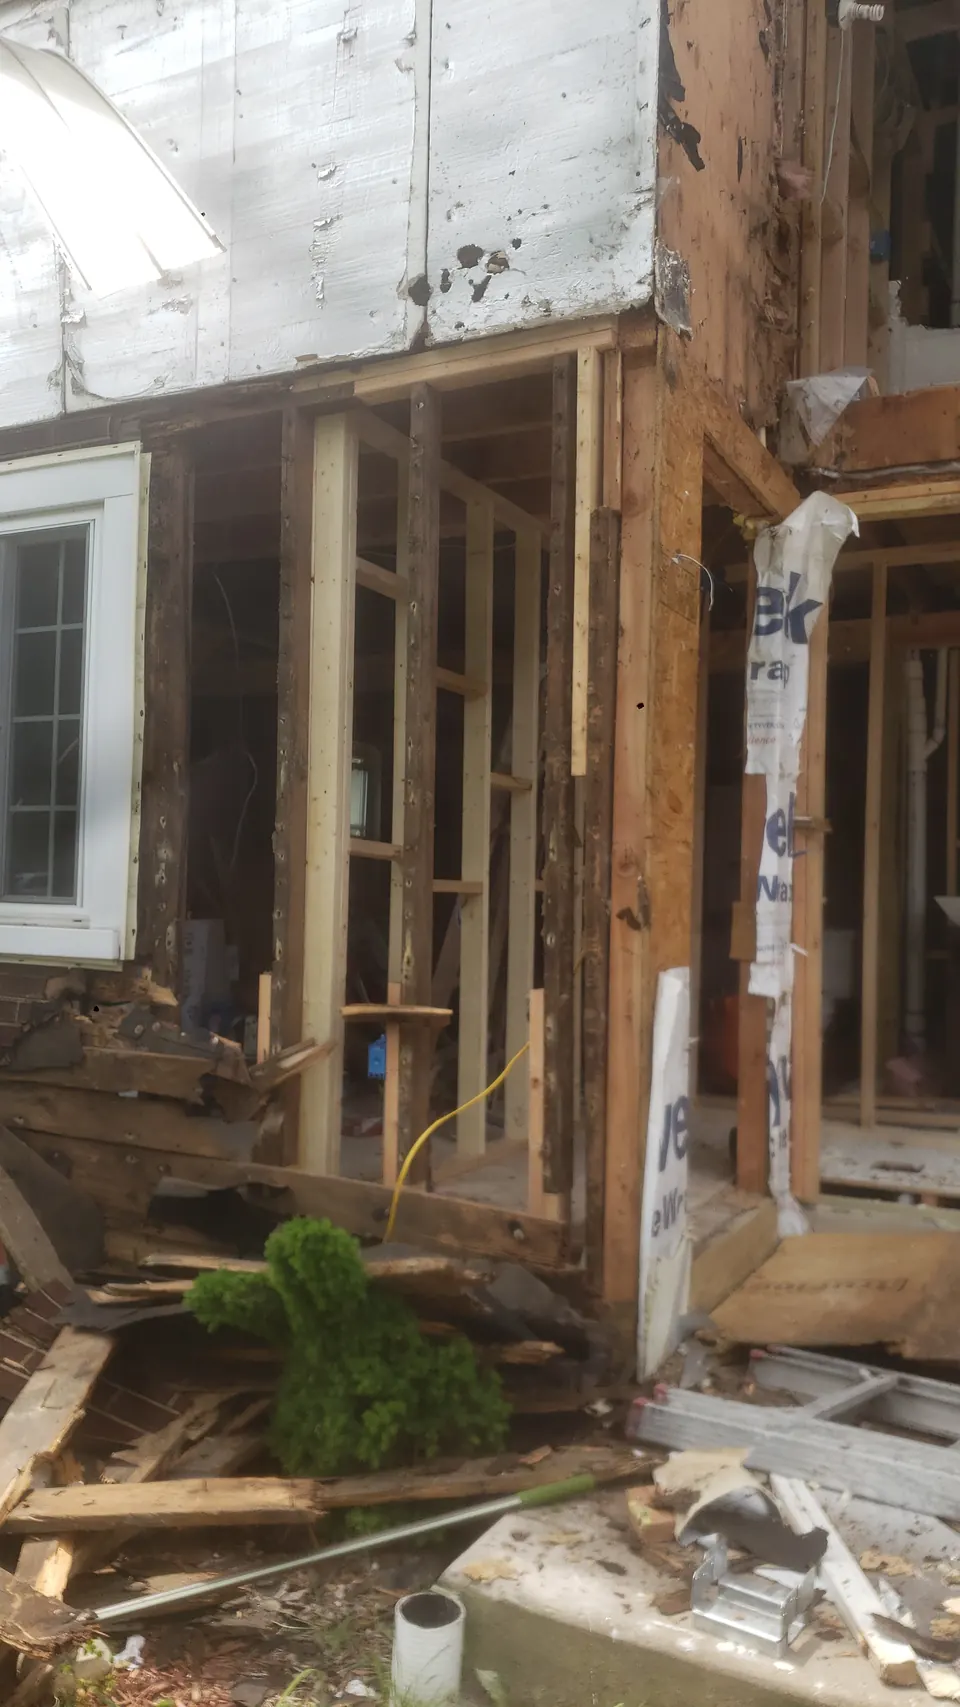
Before: debris and open wall framing
During: all Three-Story Custom Home during photos
11 images · demolition to sheathing
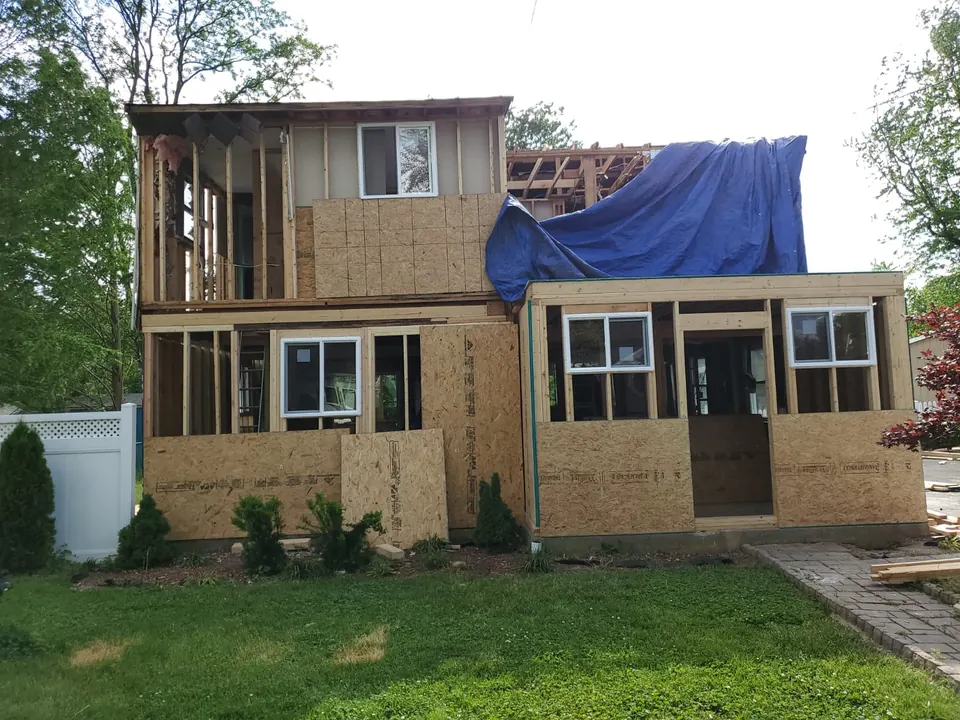
During: early work on the original structure 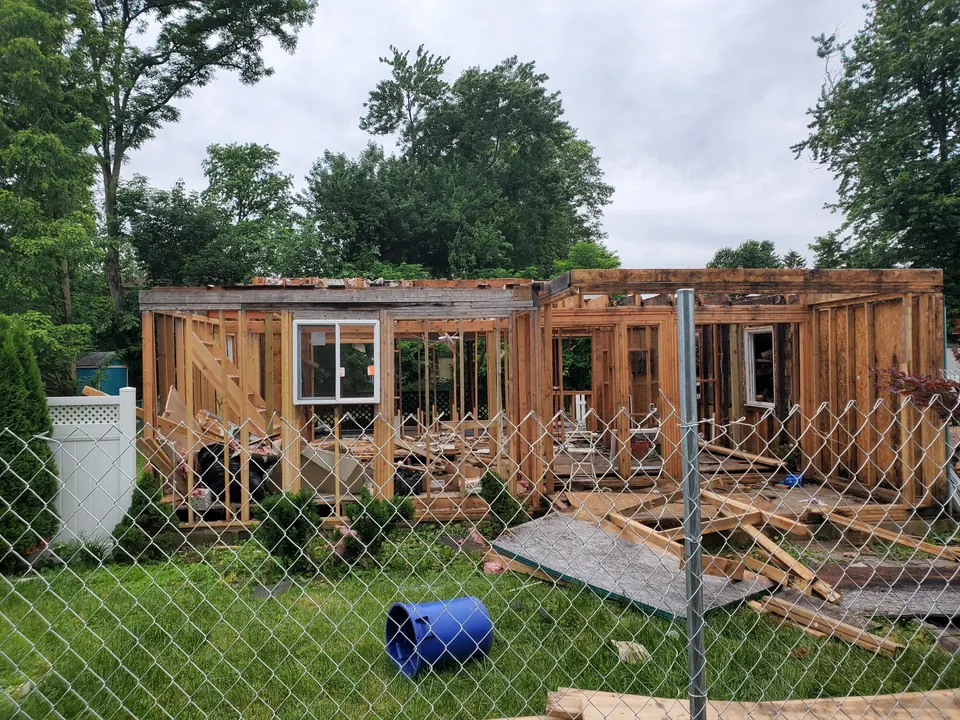
During: demolition behind the safety fence 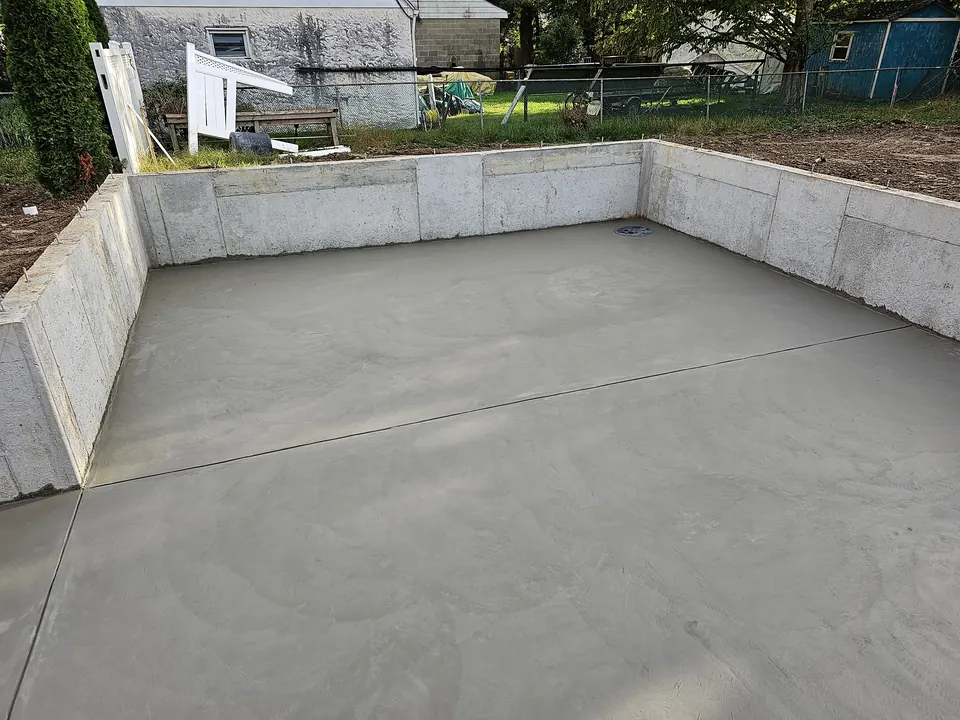
During: foundation walls and slab 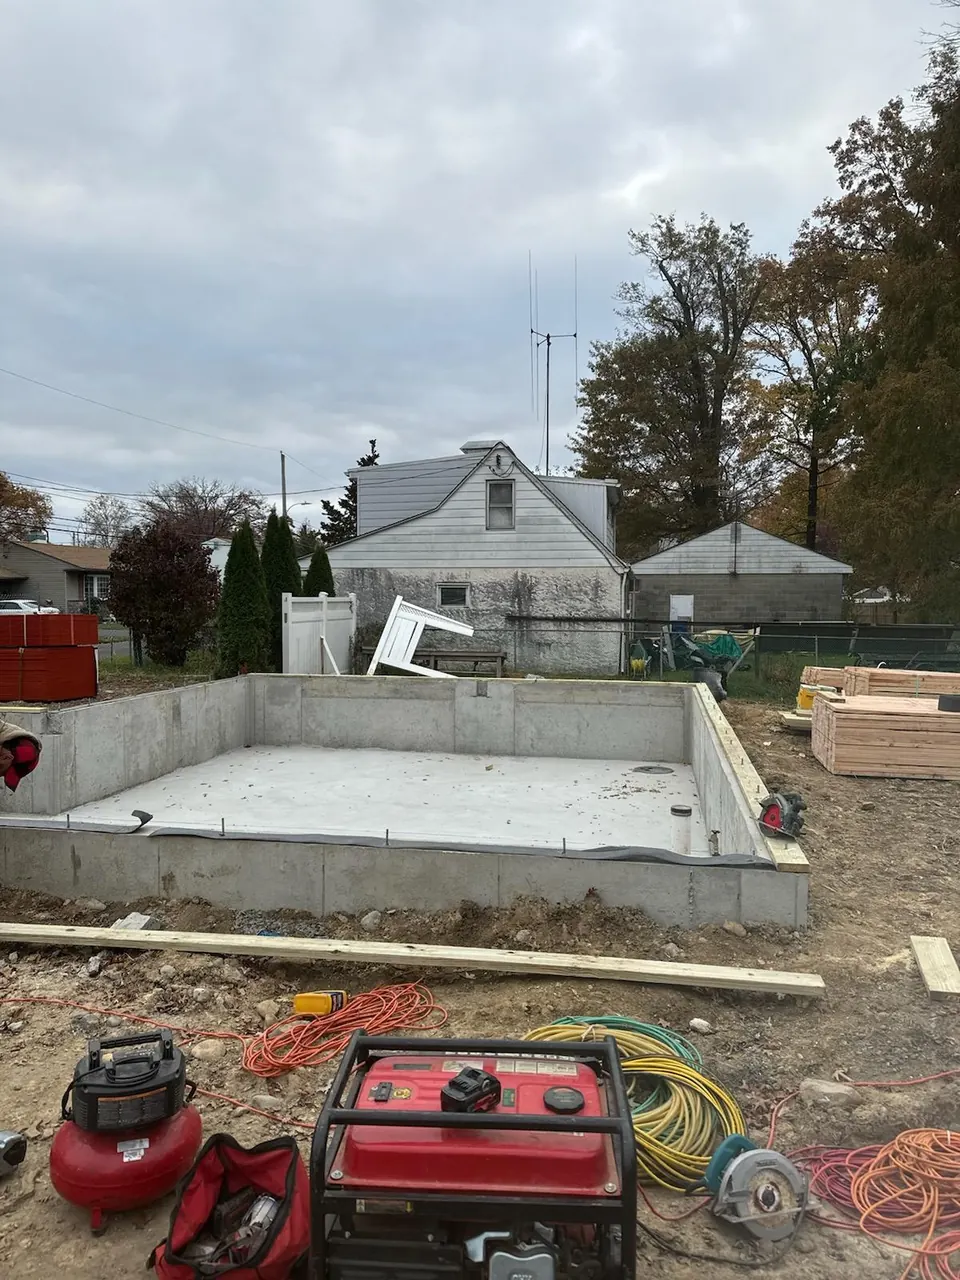
During: foundation work underway 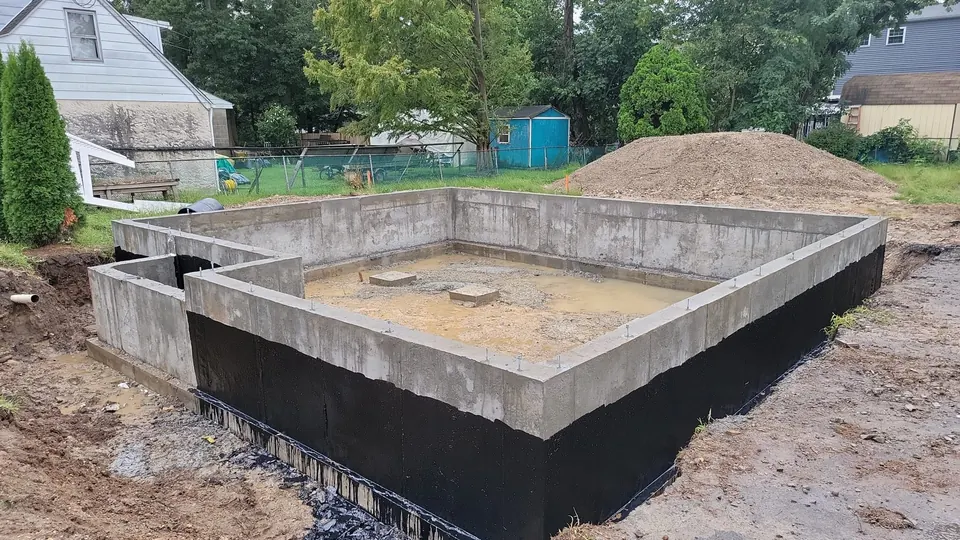
During: waterproofed foundation 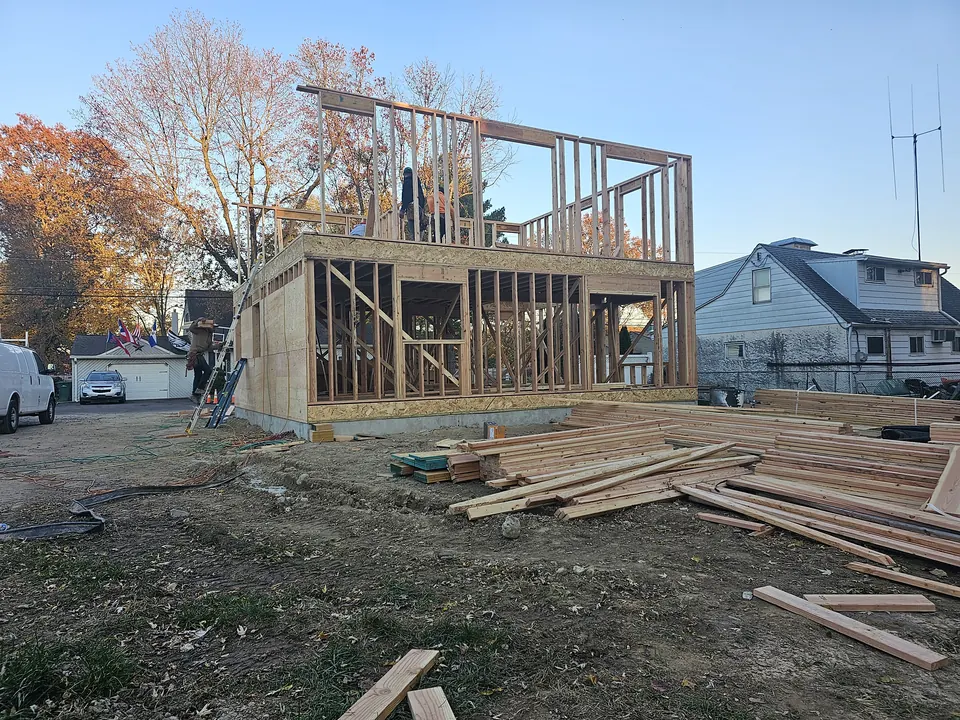
During: lumber delivered, first floor framed 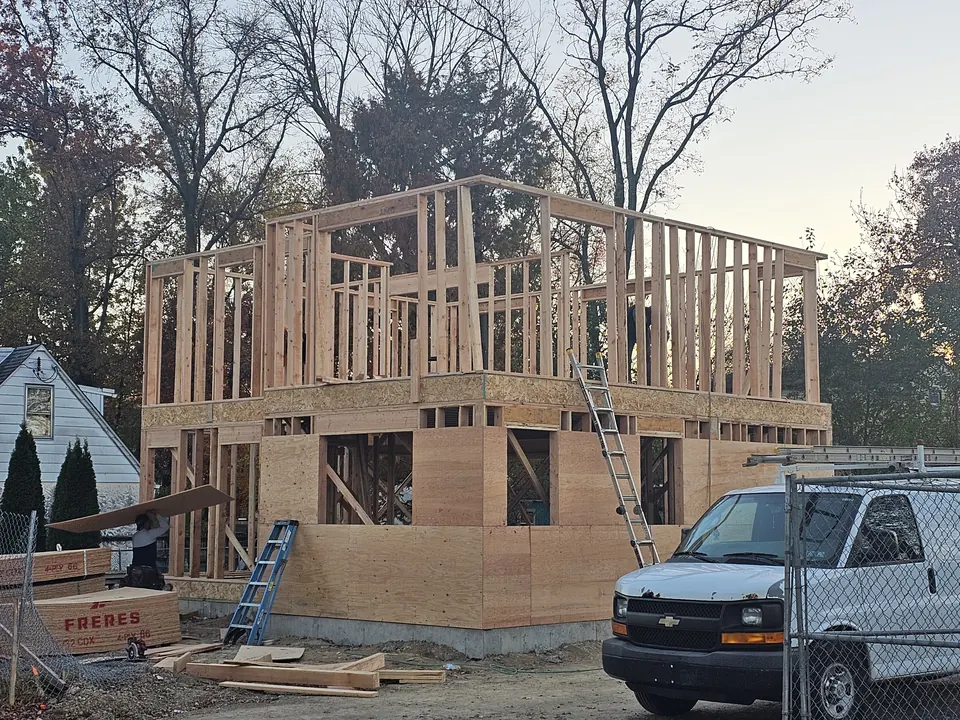
During: framing rises 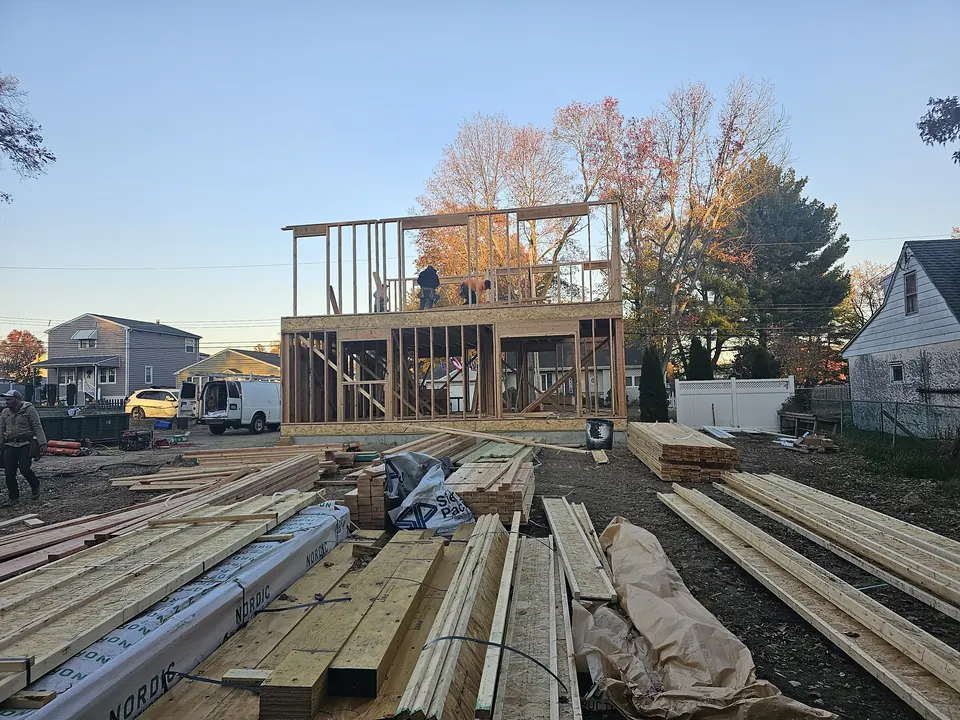
During: framing reaches three stories 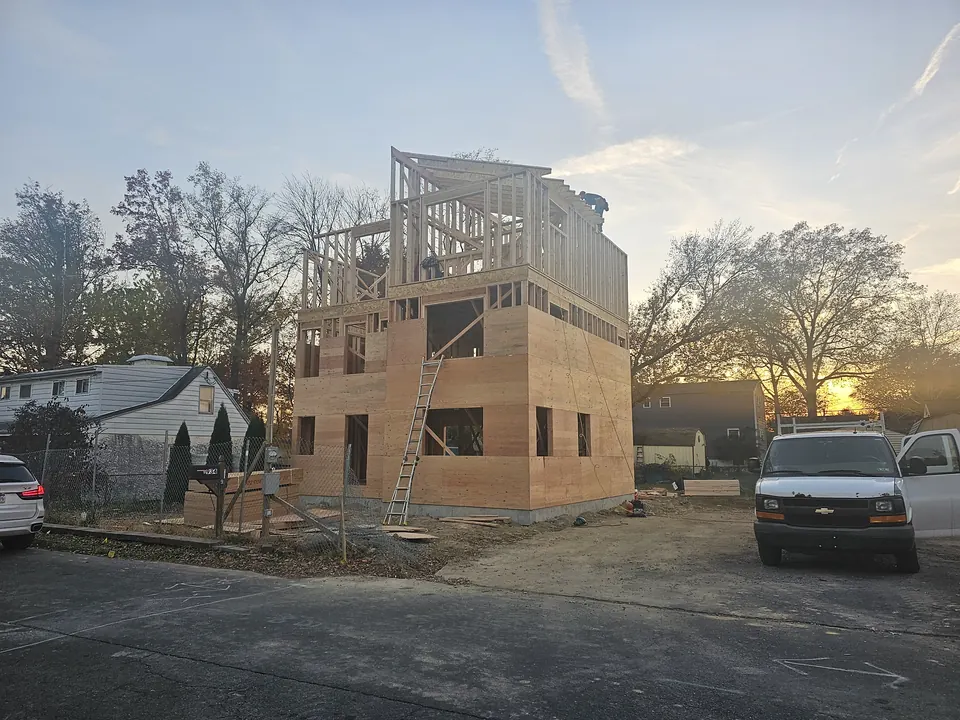
During: framing at dusk 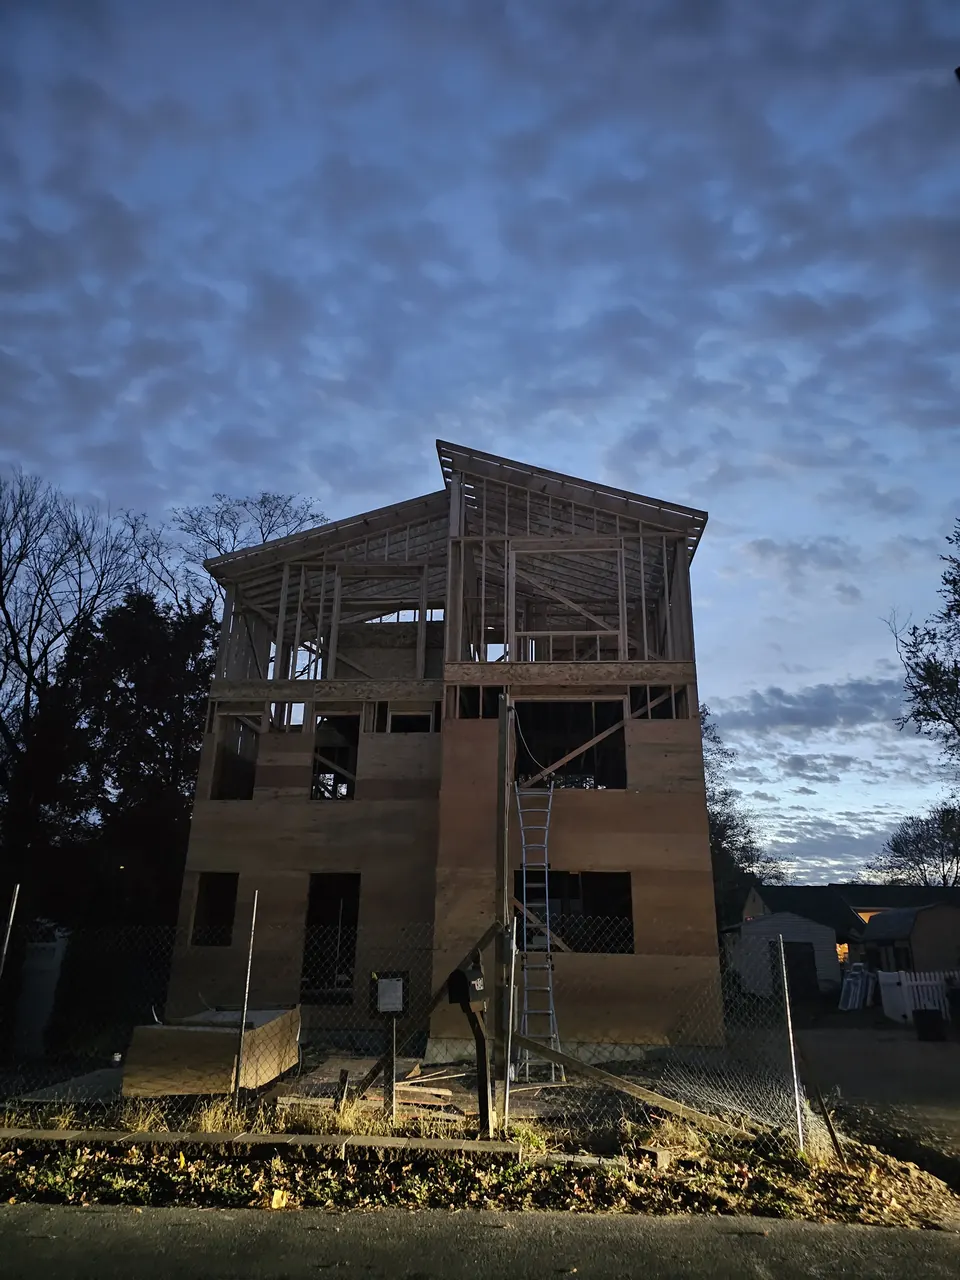
During: the three-story frame at twilight 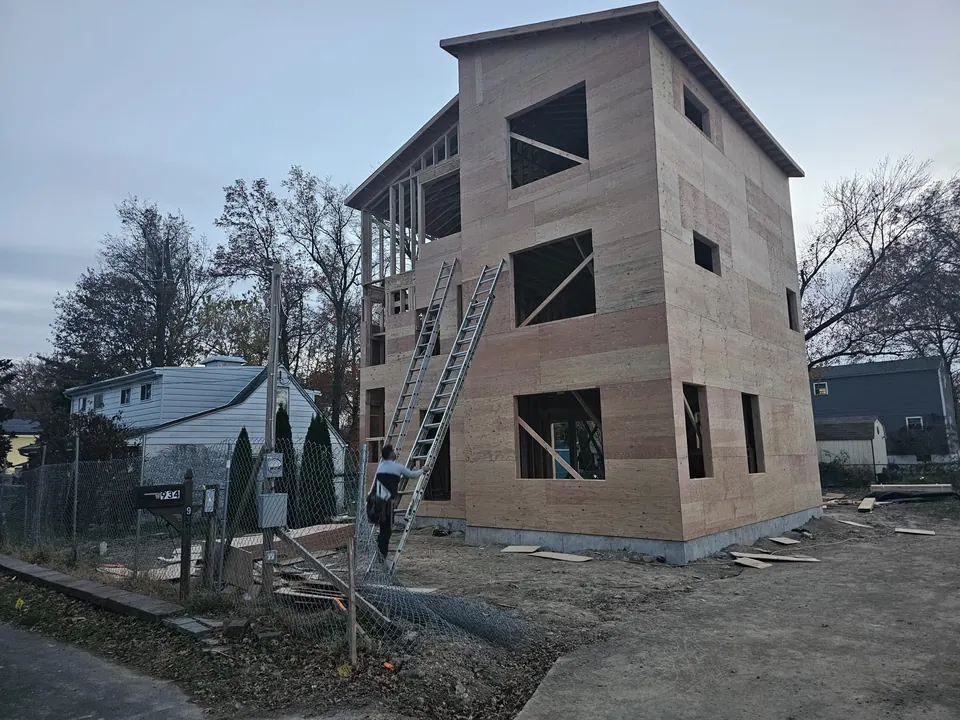
During: sheathing complete
Plans
7 images · drawings for the new home
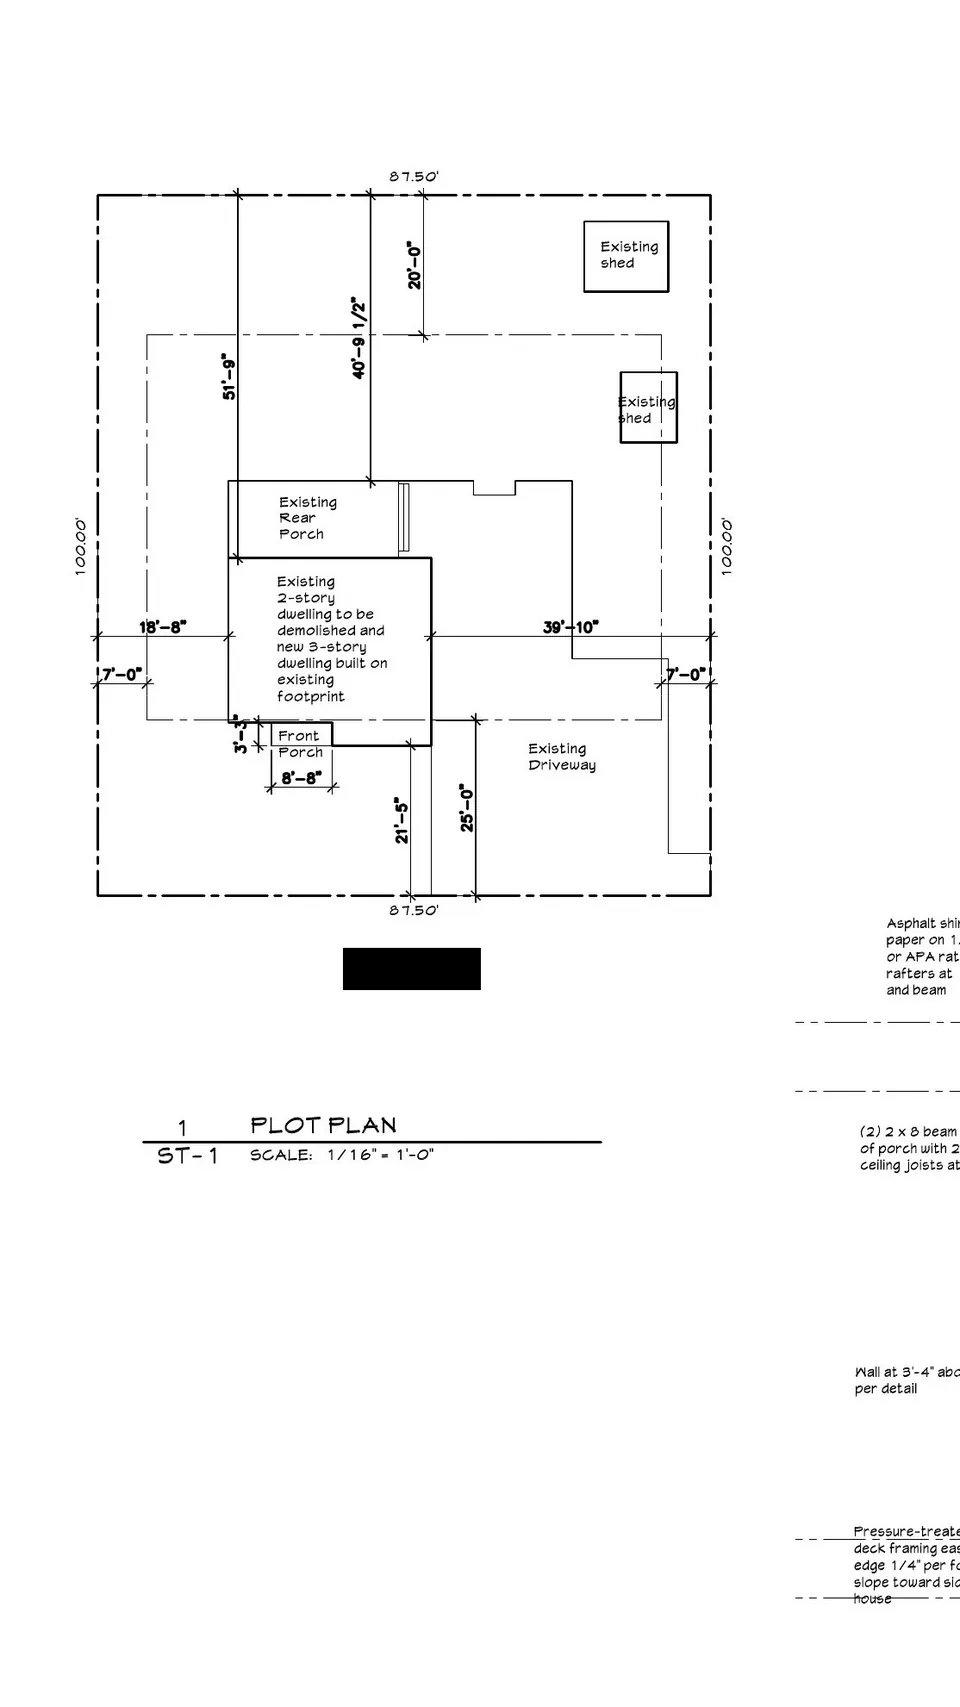
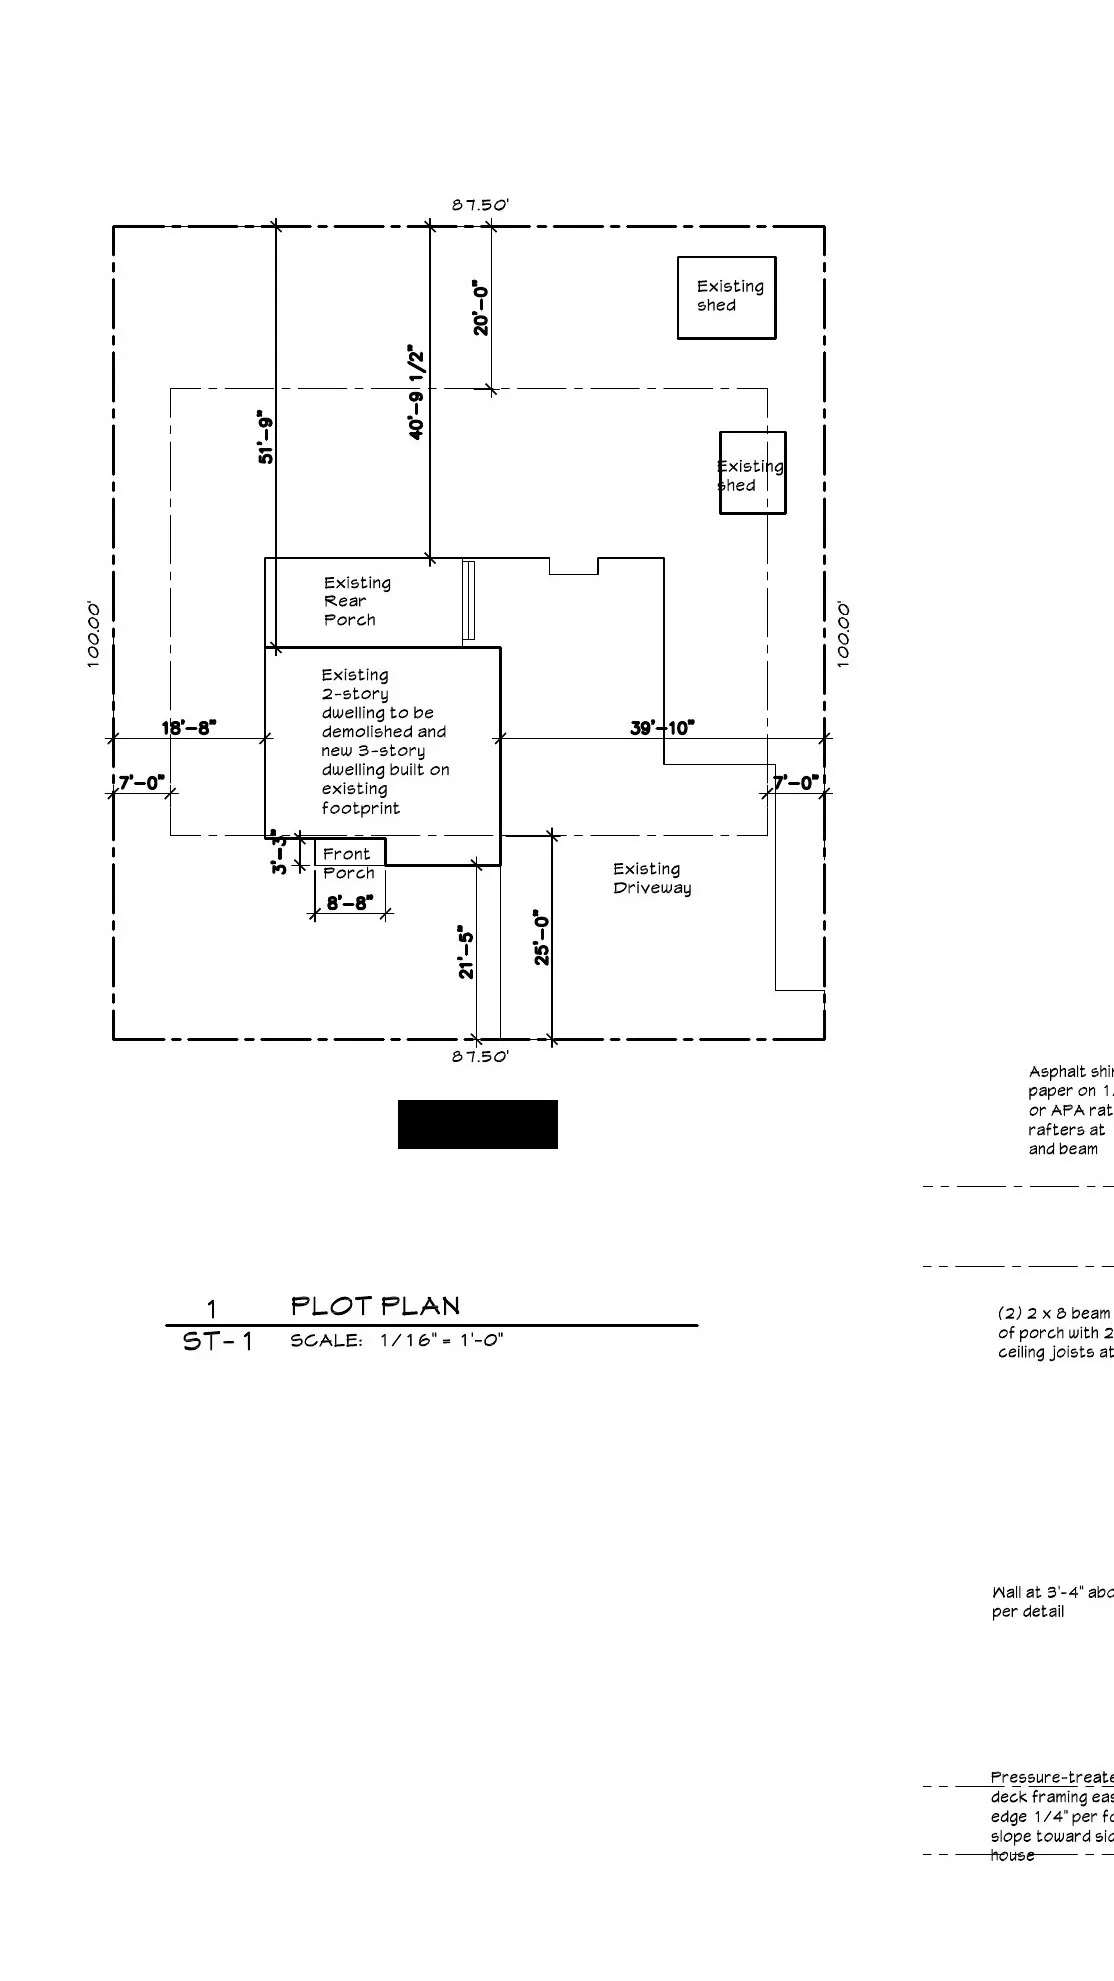
Plan: plot plan (existing 2-story removed, new 3-story on the existing footprint) 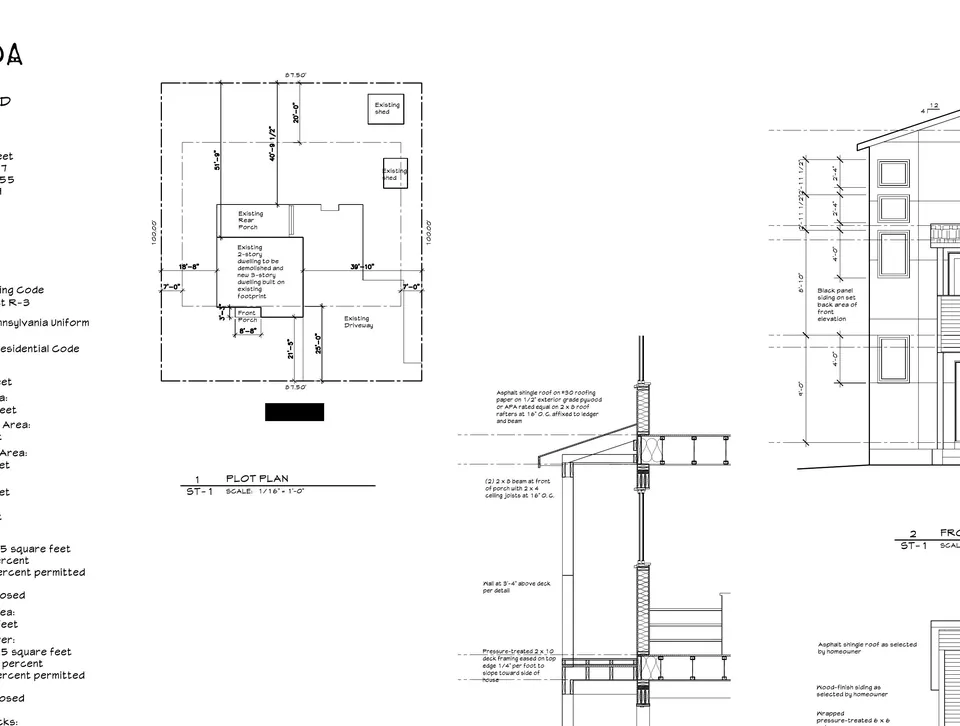
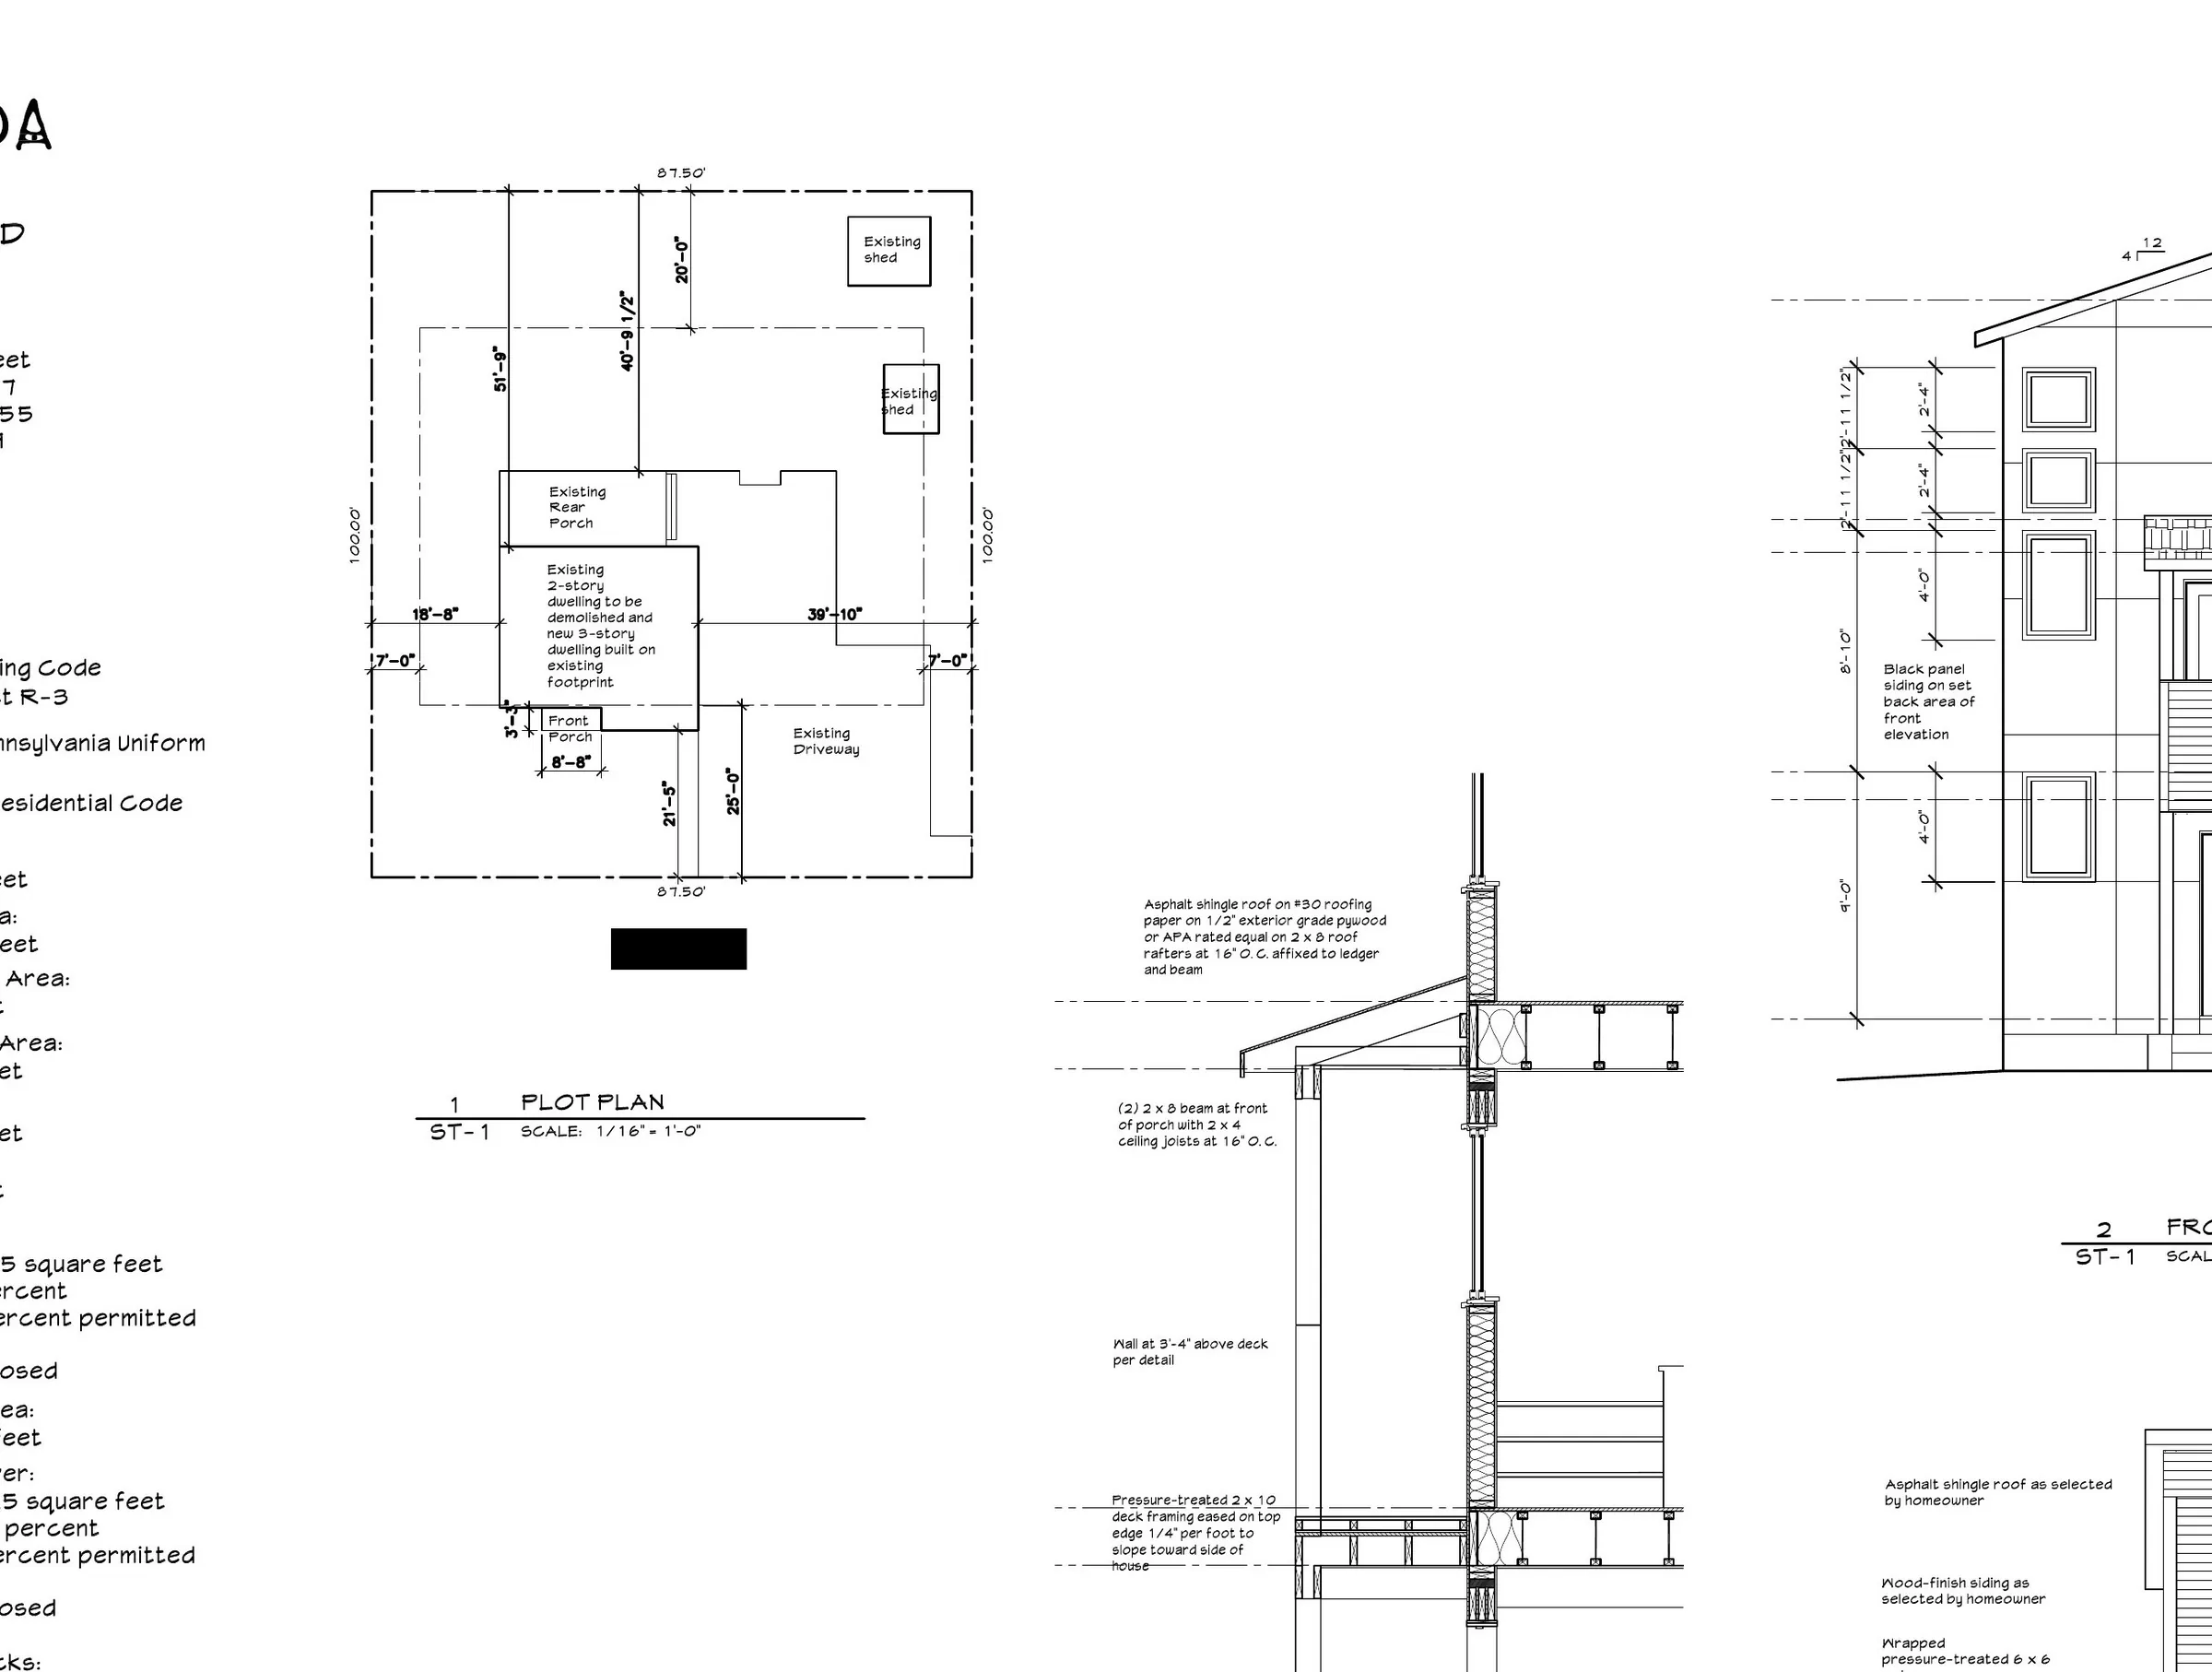
Plan: ST-1 sheet with plot plan, wall section and front elevation 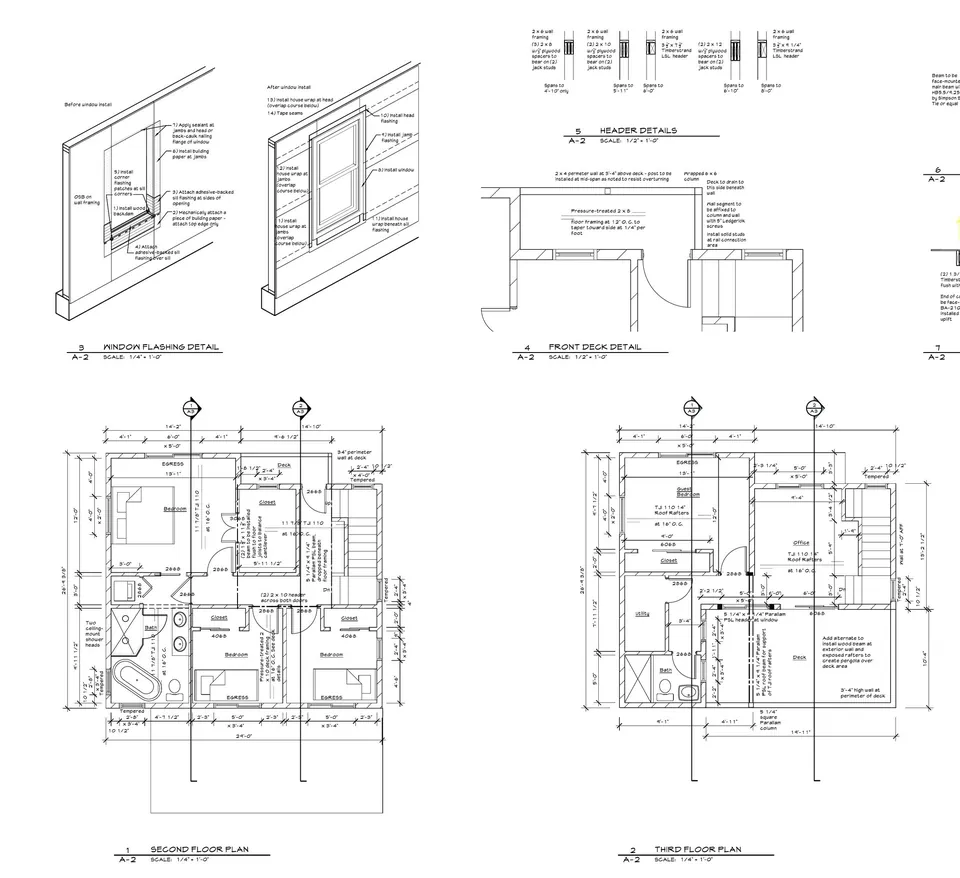
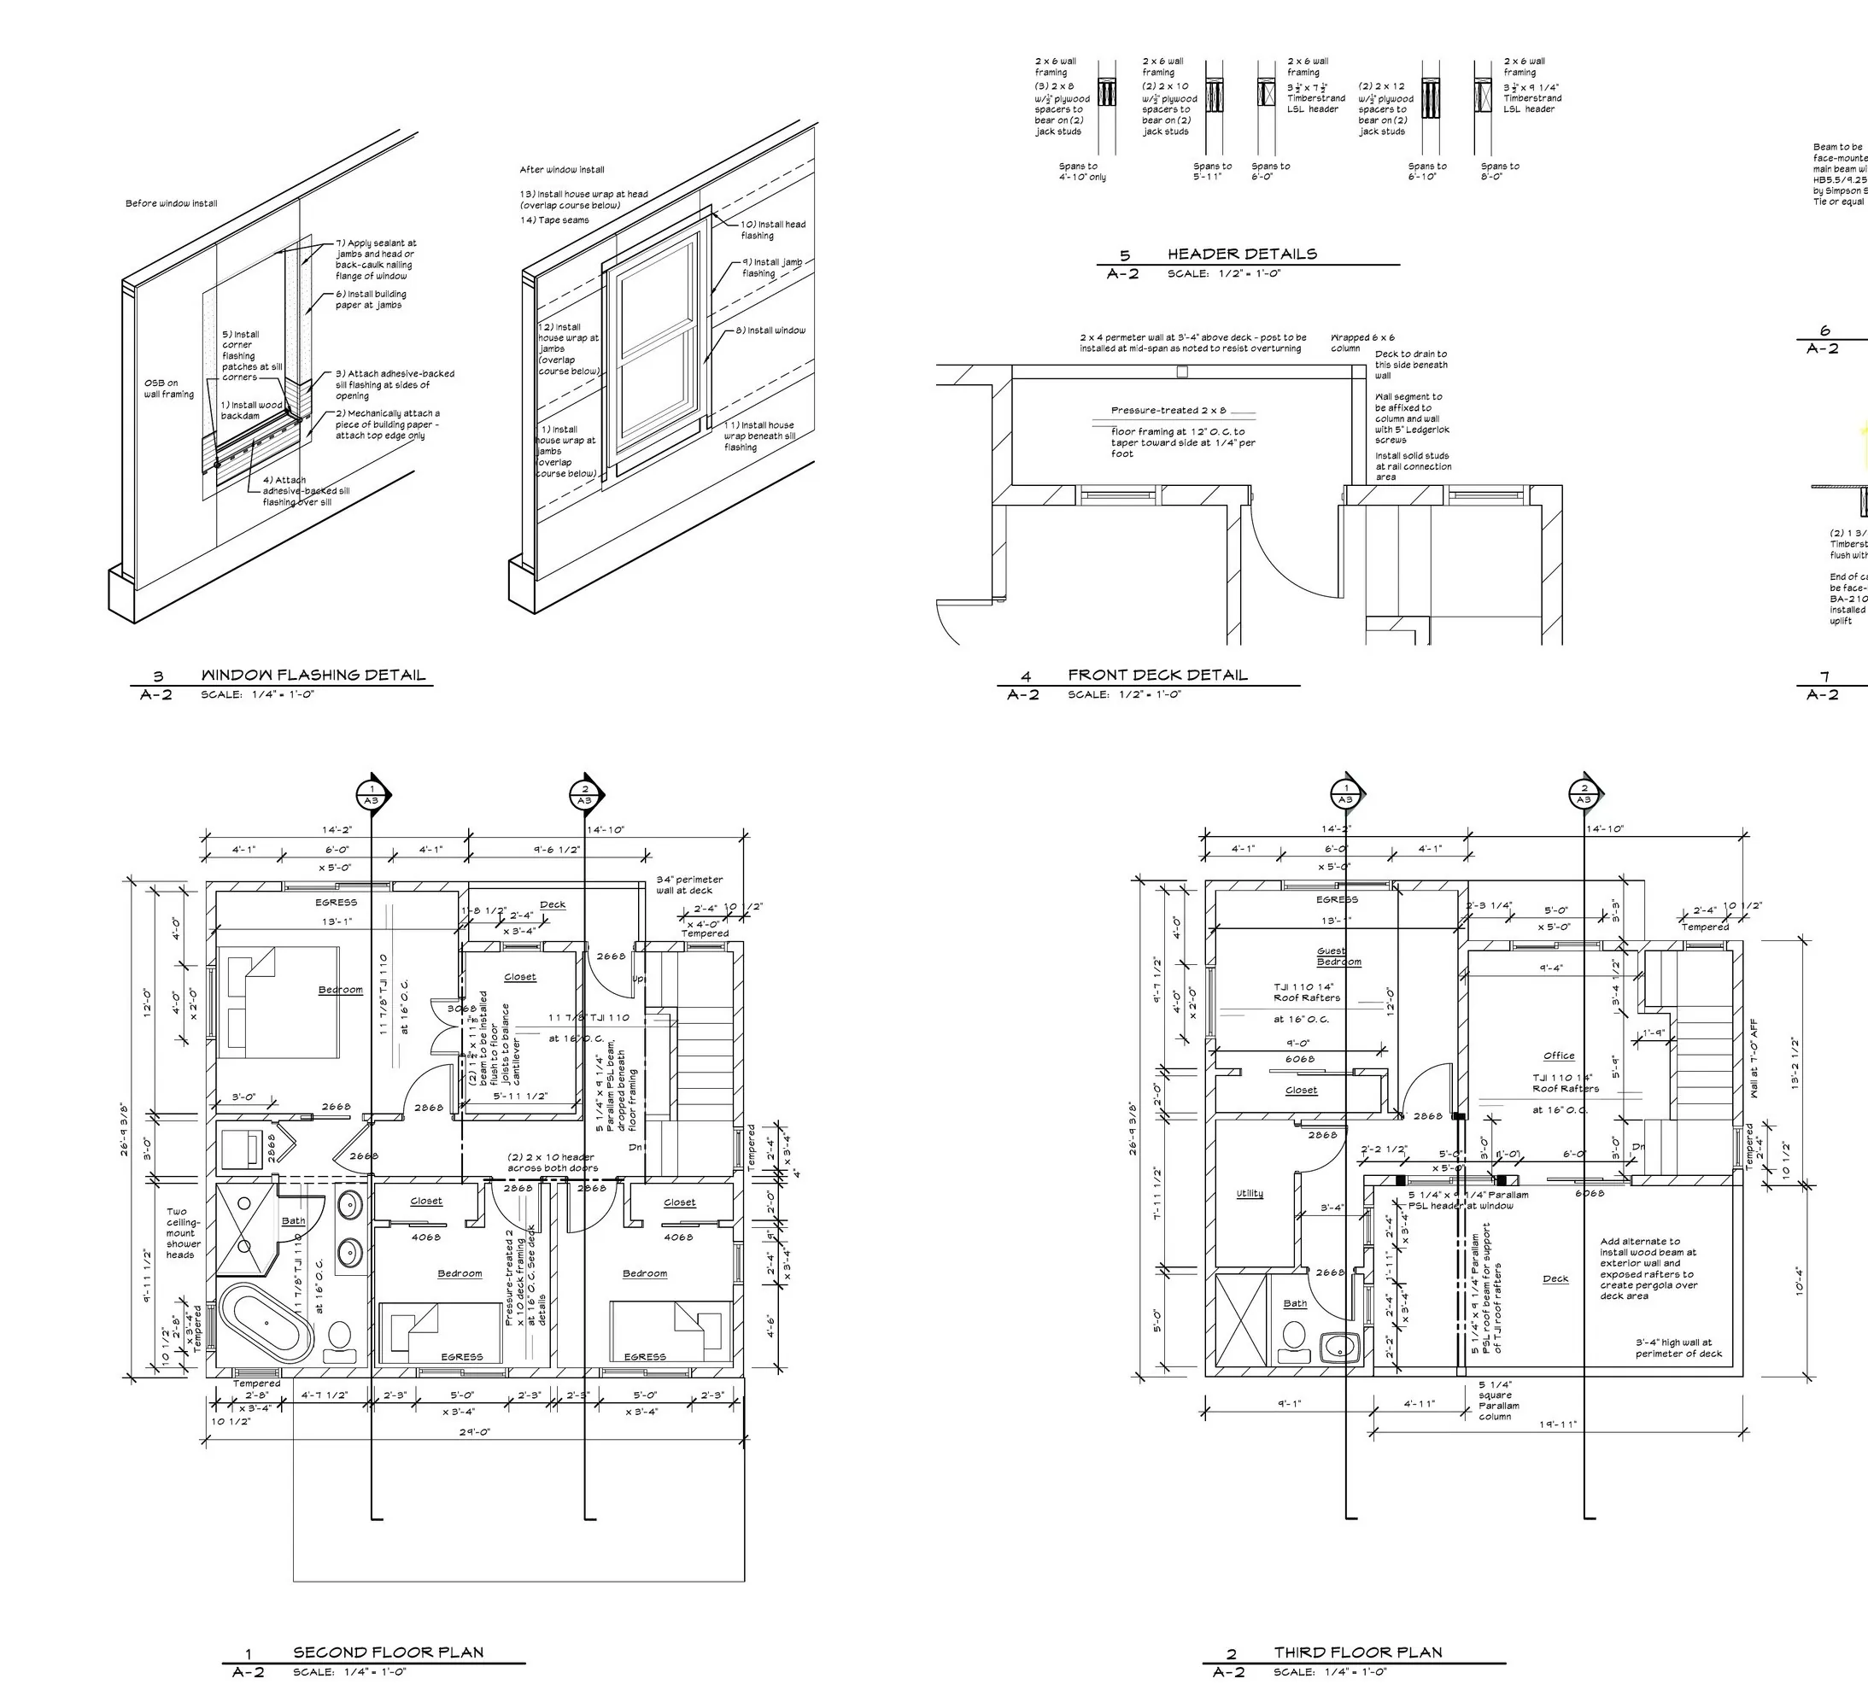
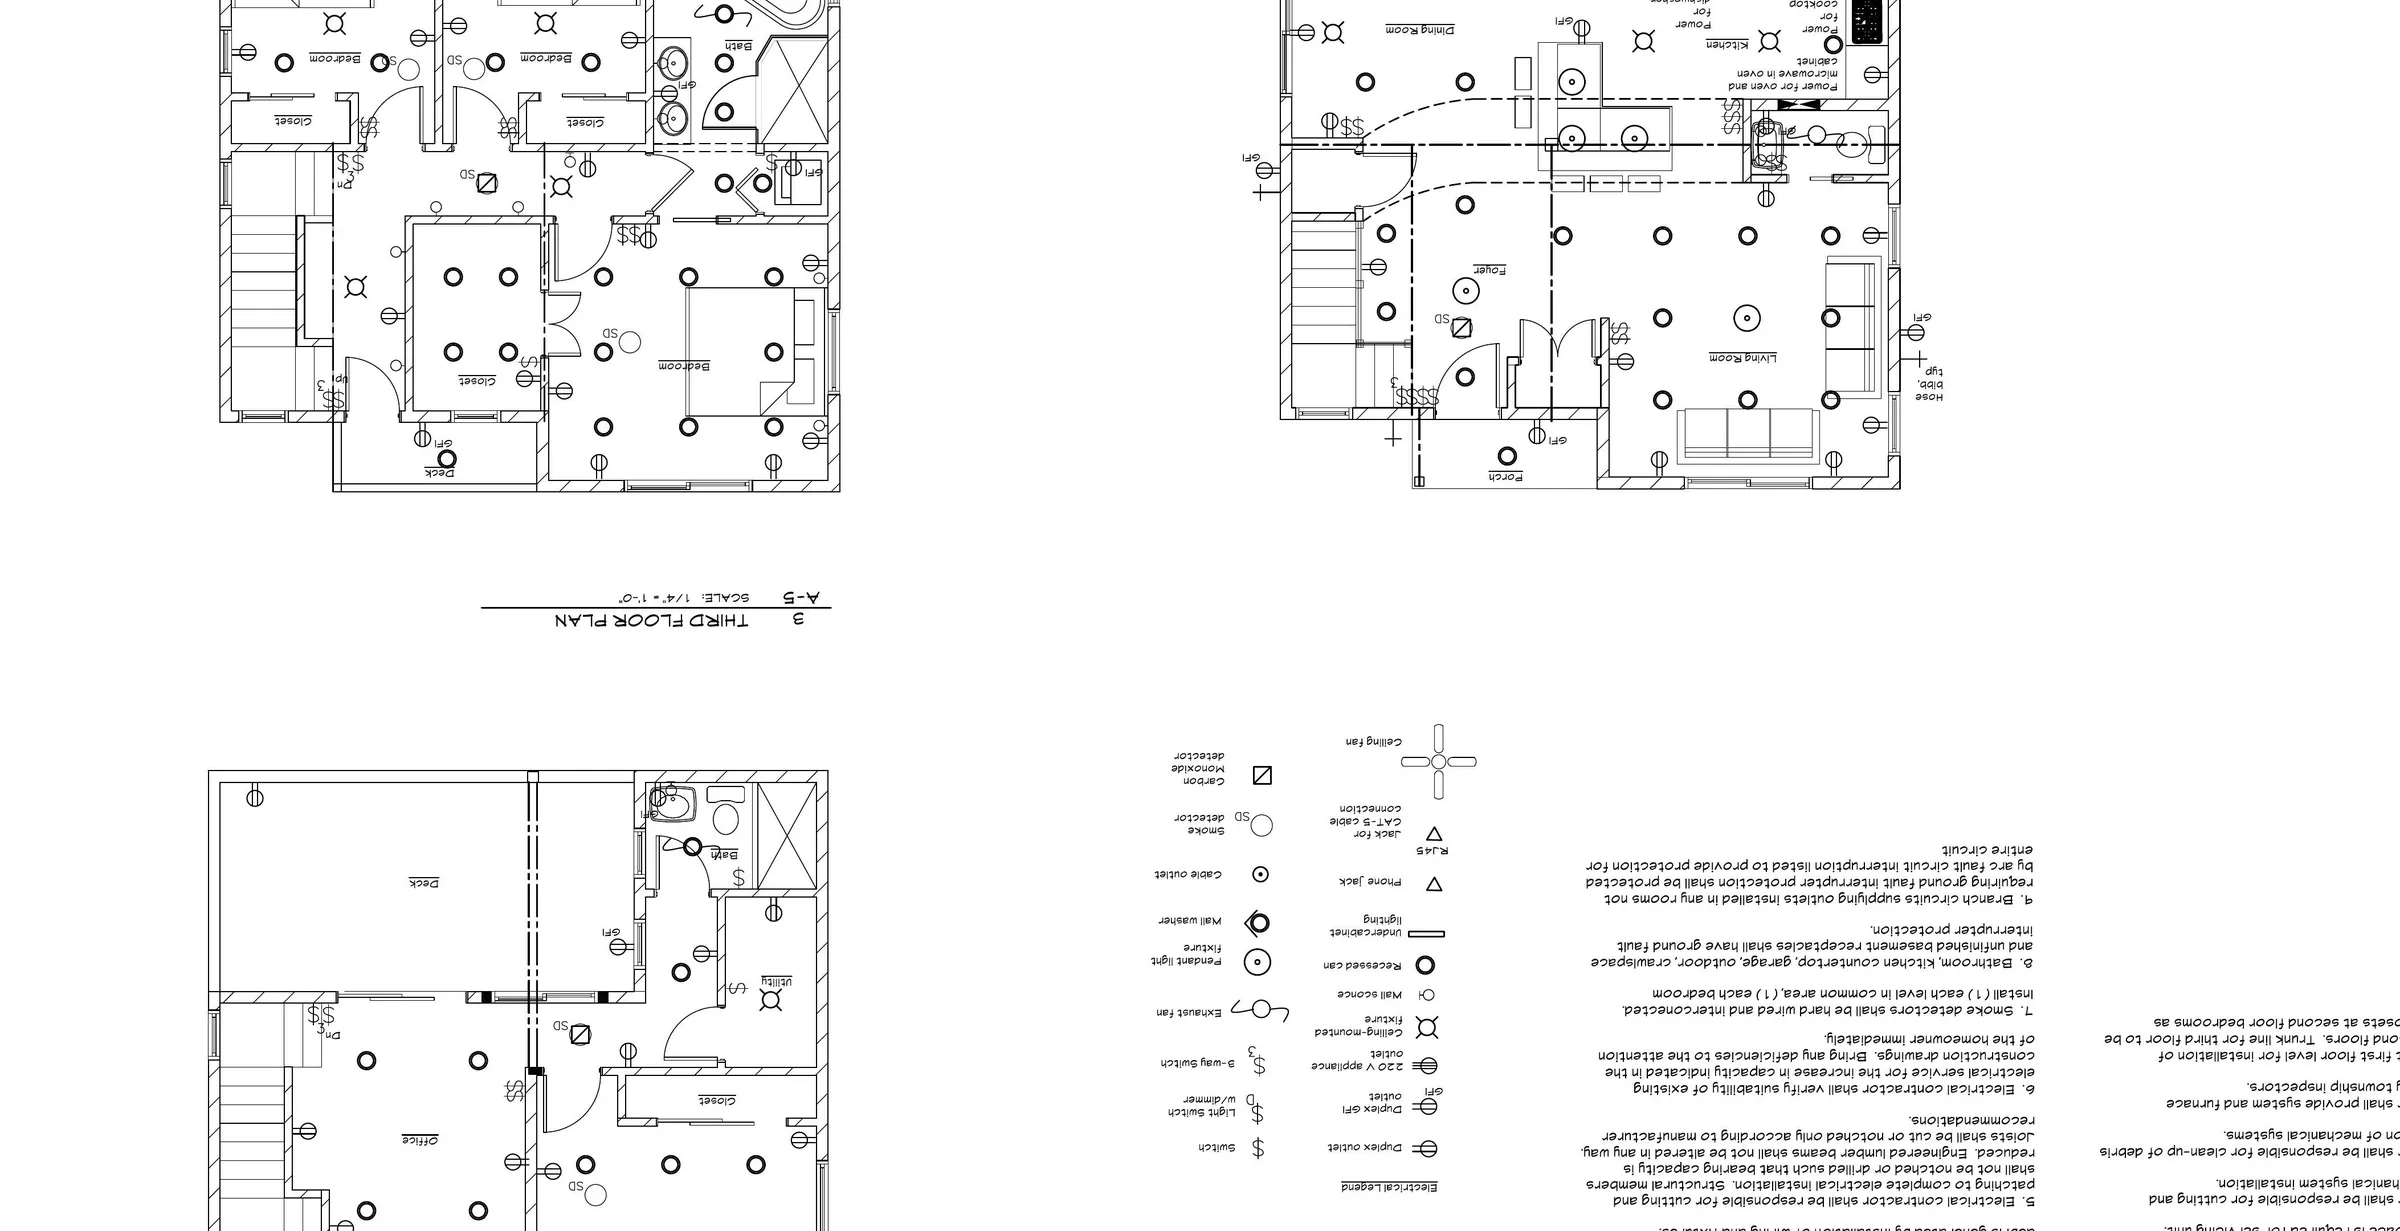
Plan: second- and third-floor plans 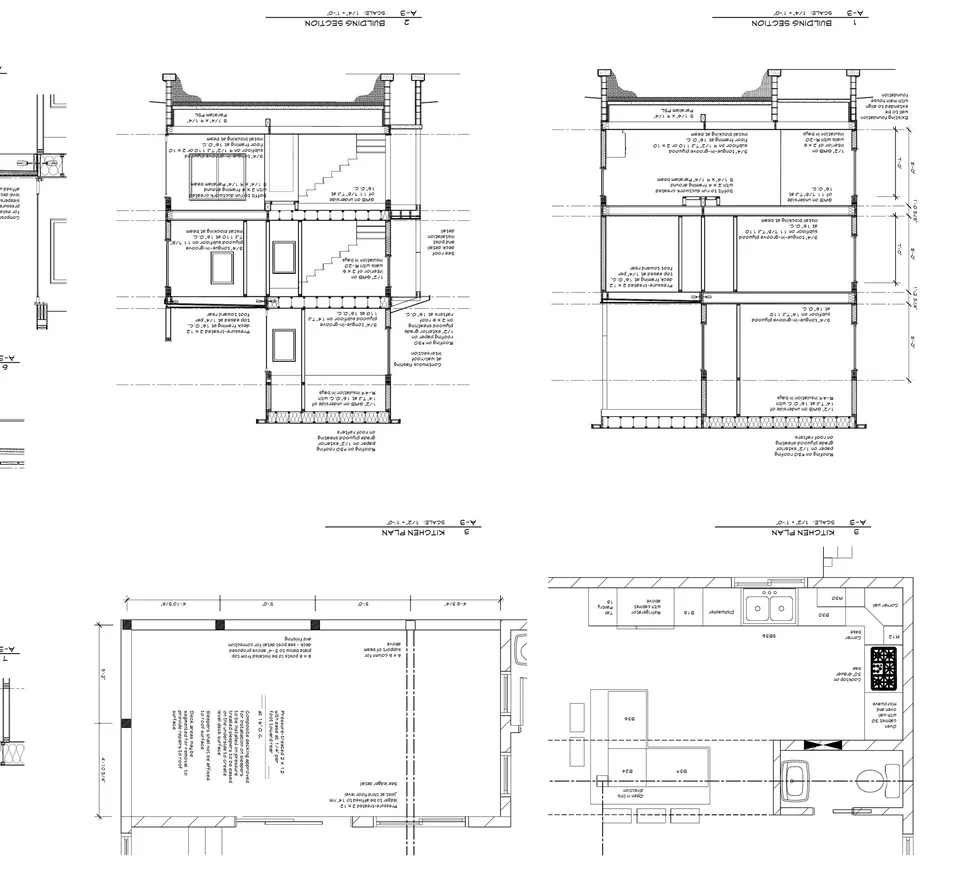
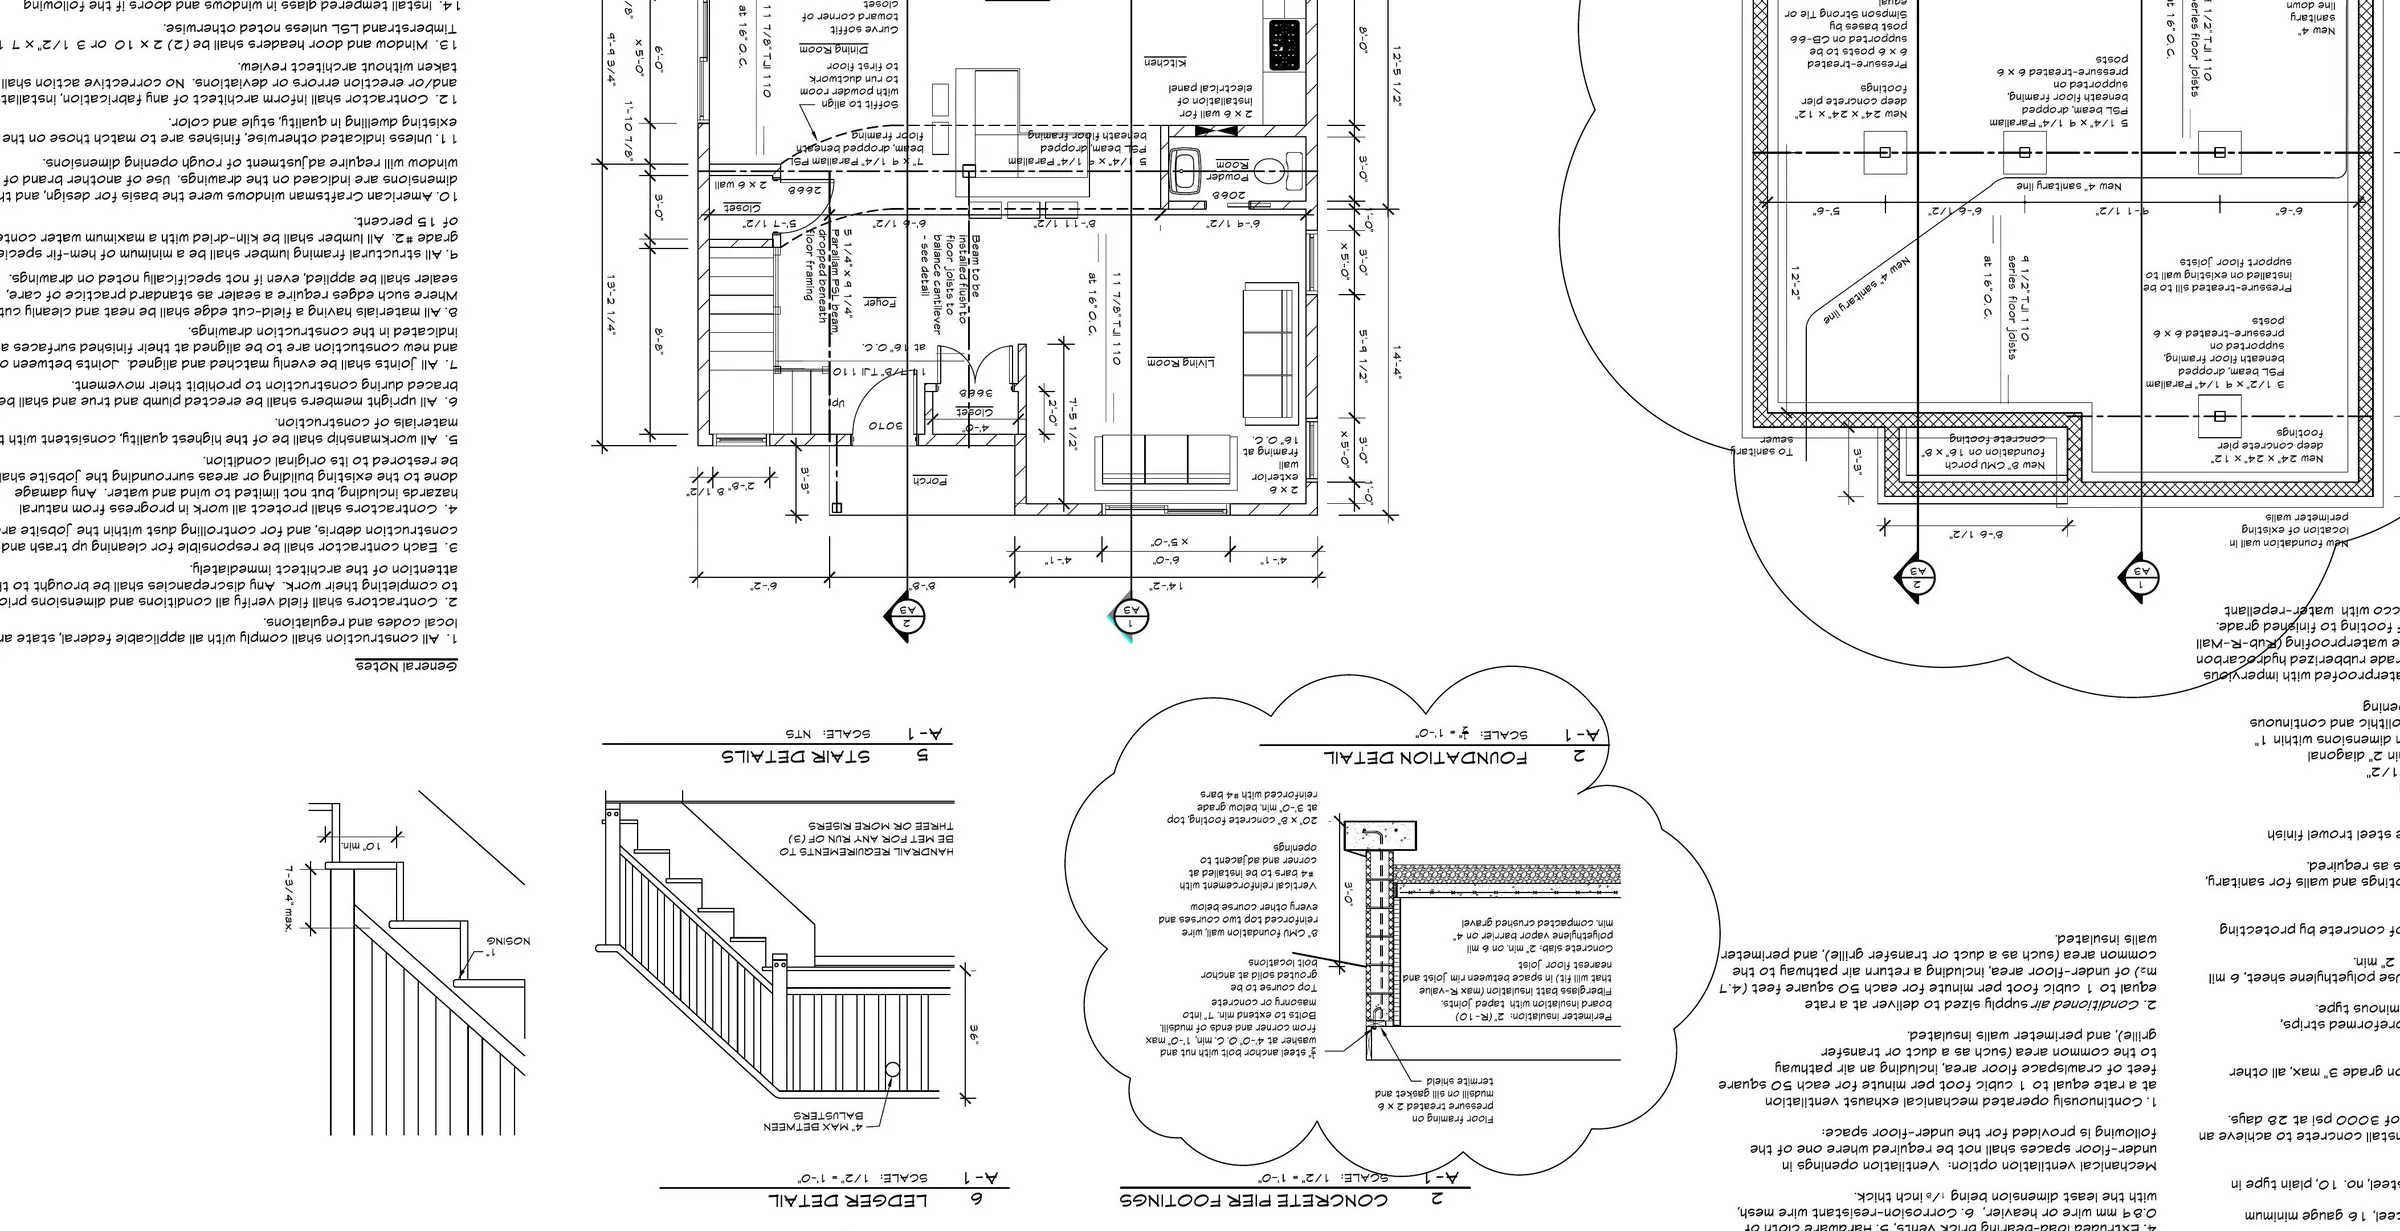
Plan: floor plan sheet 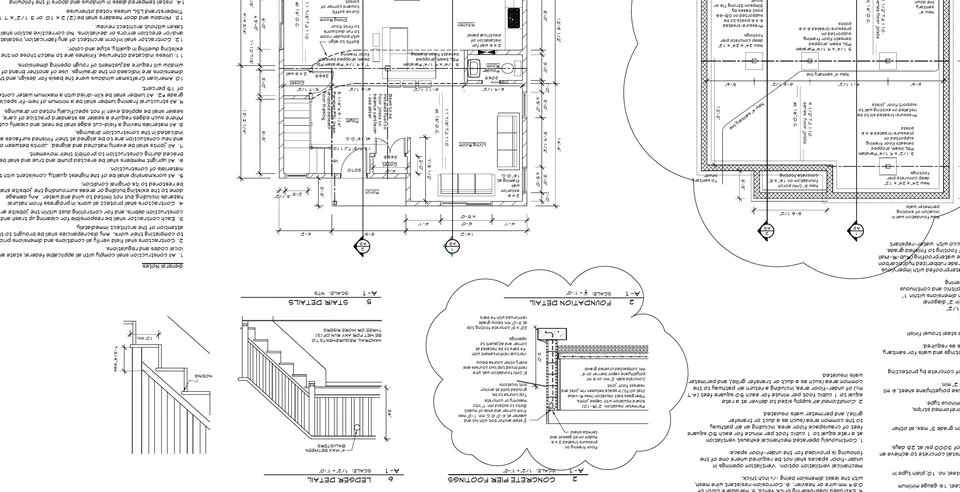
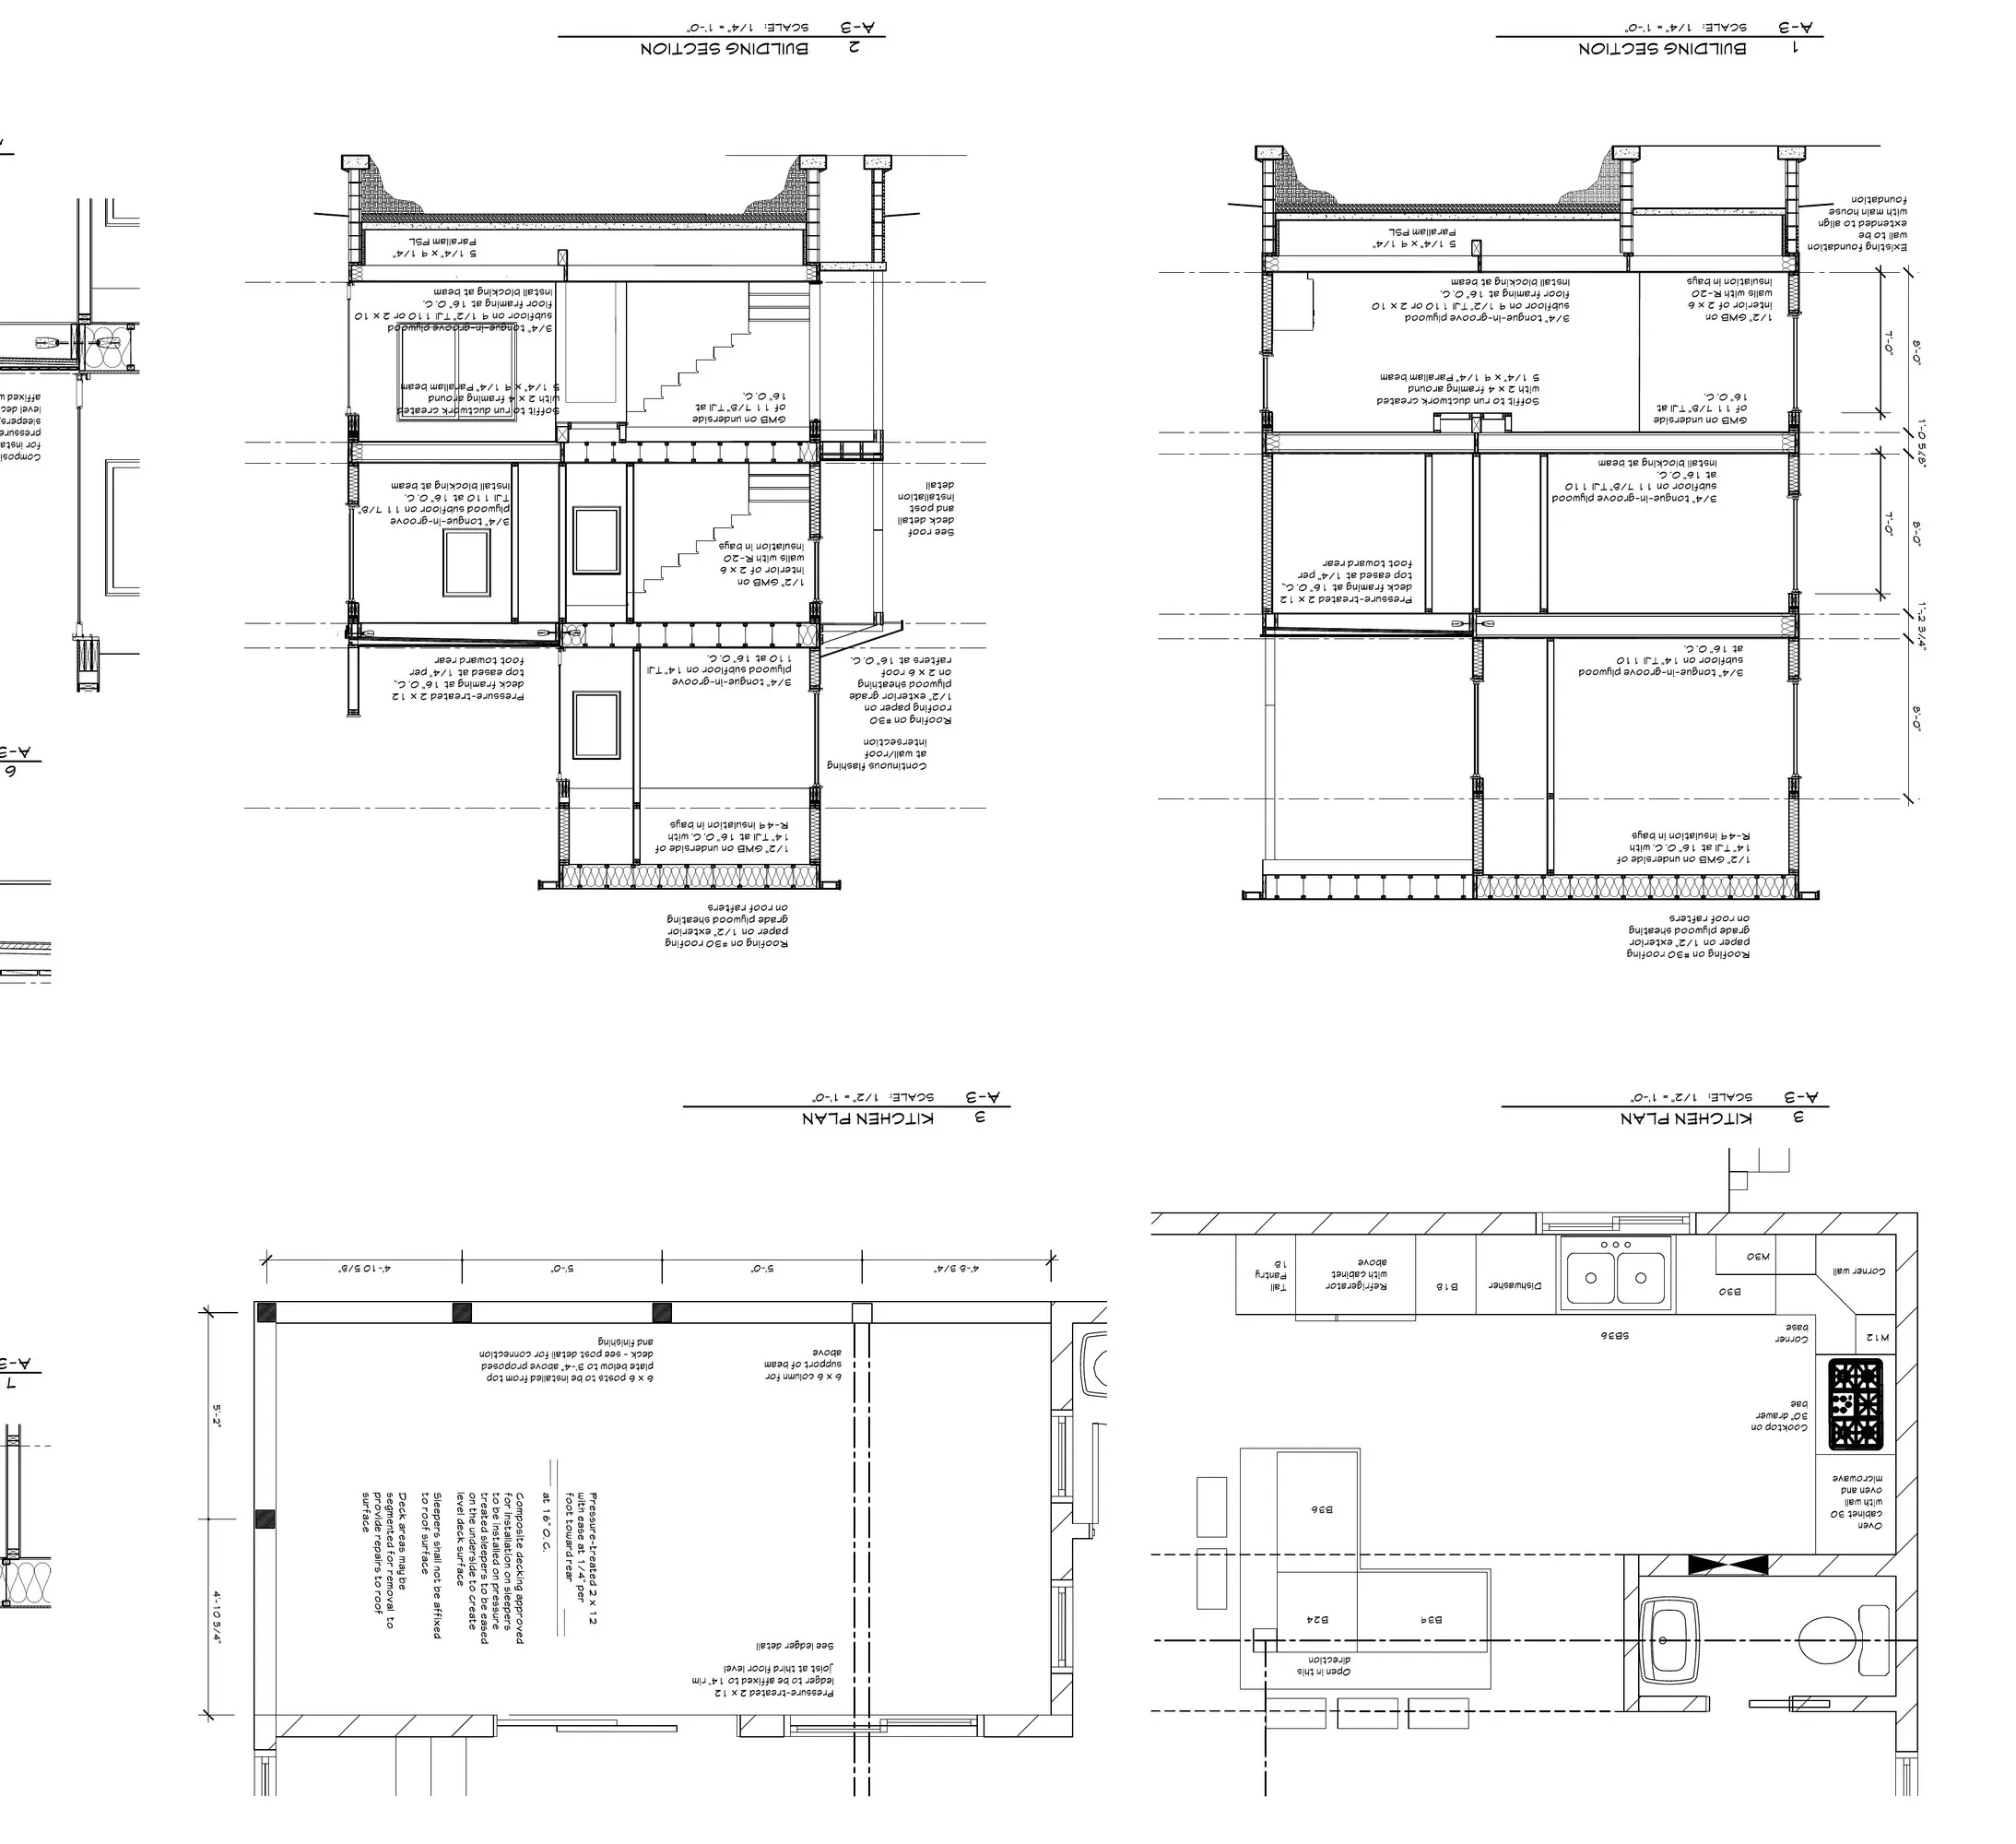
Plan: construction sheet 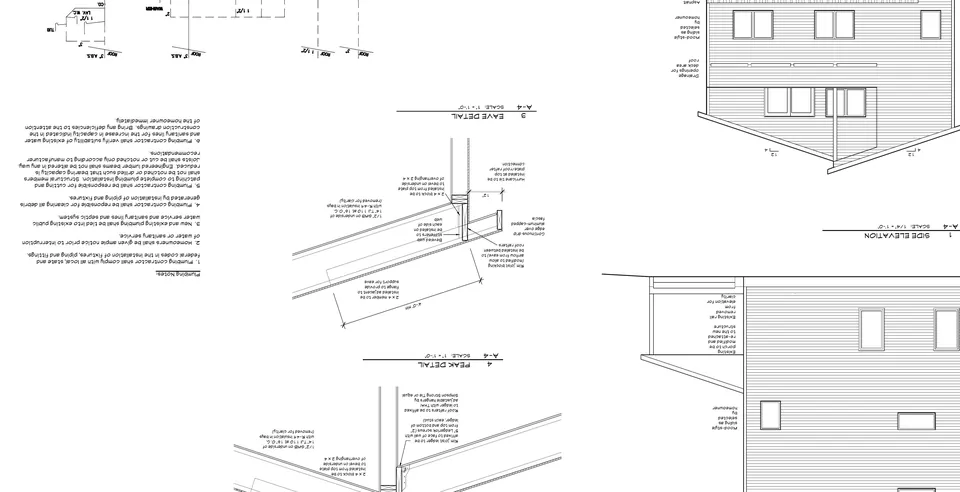
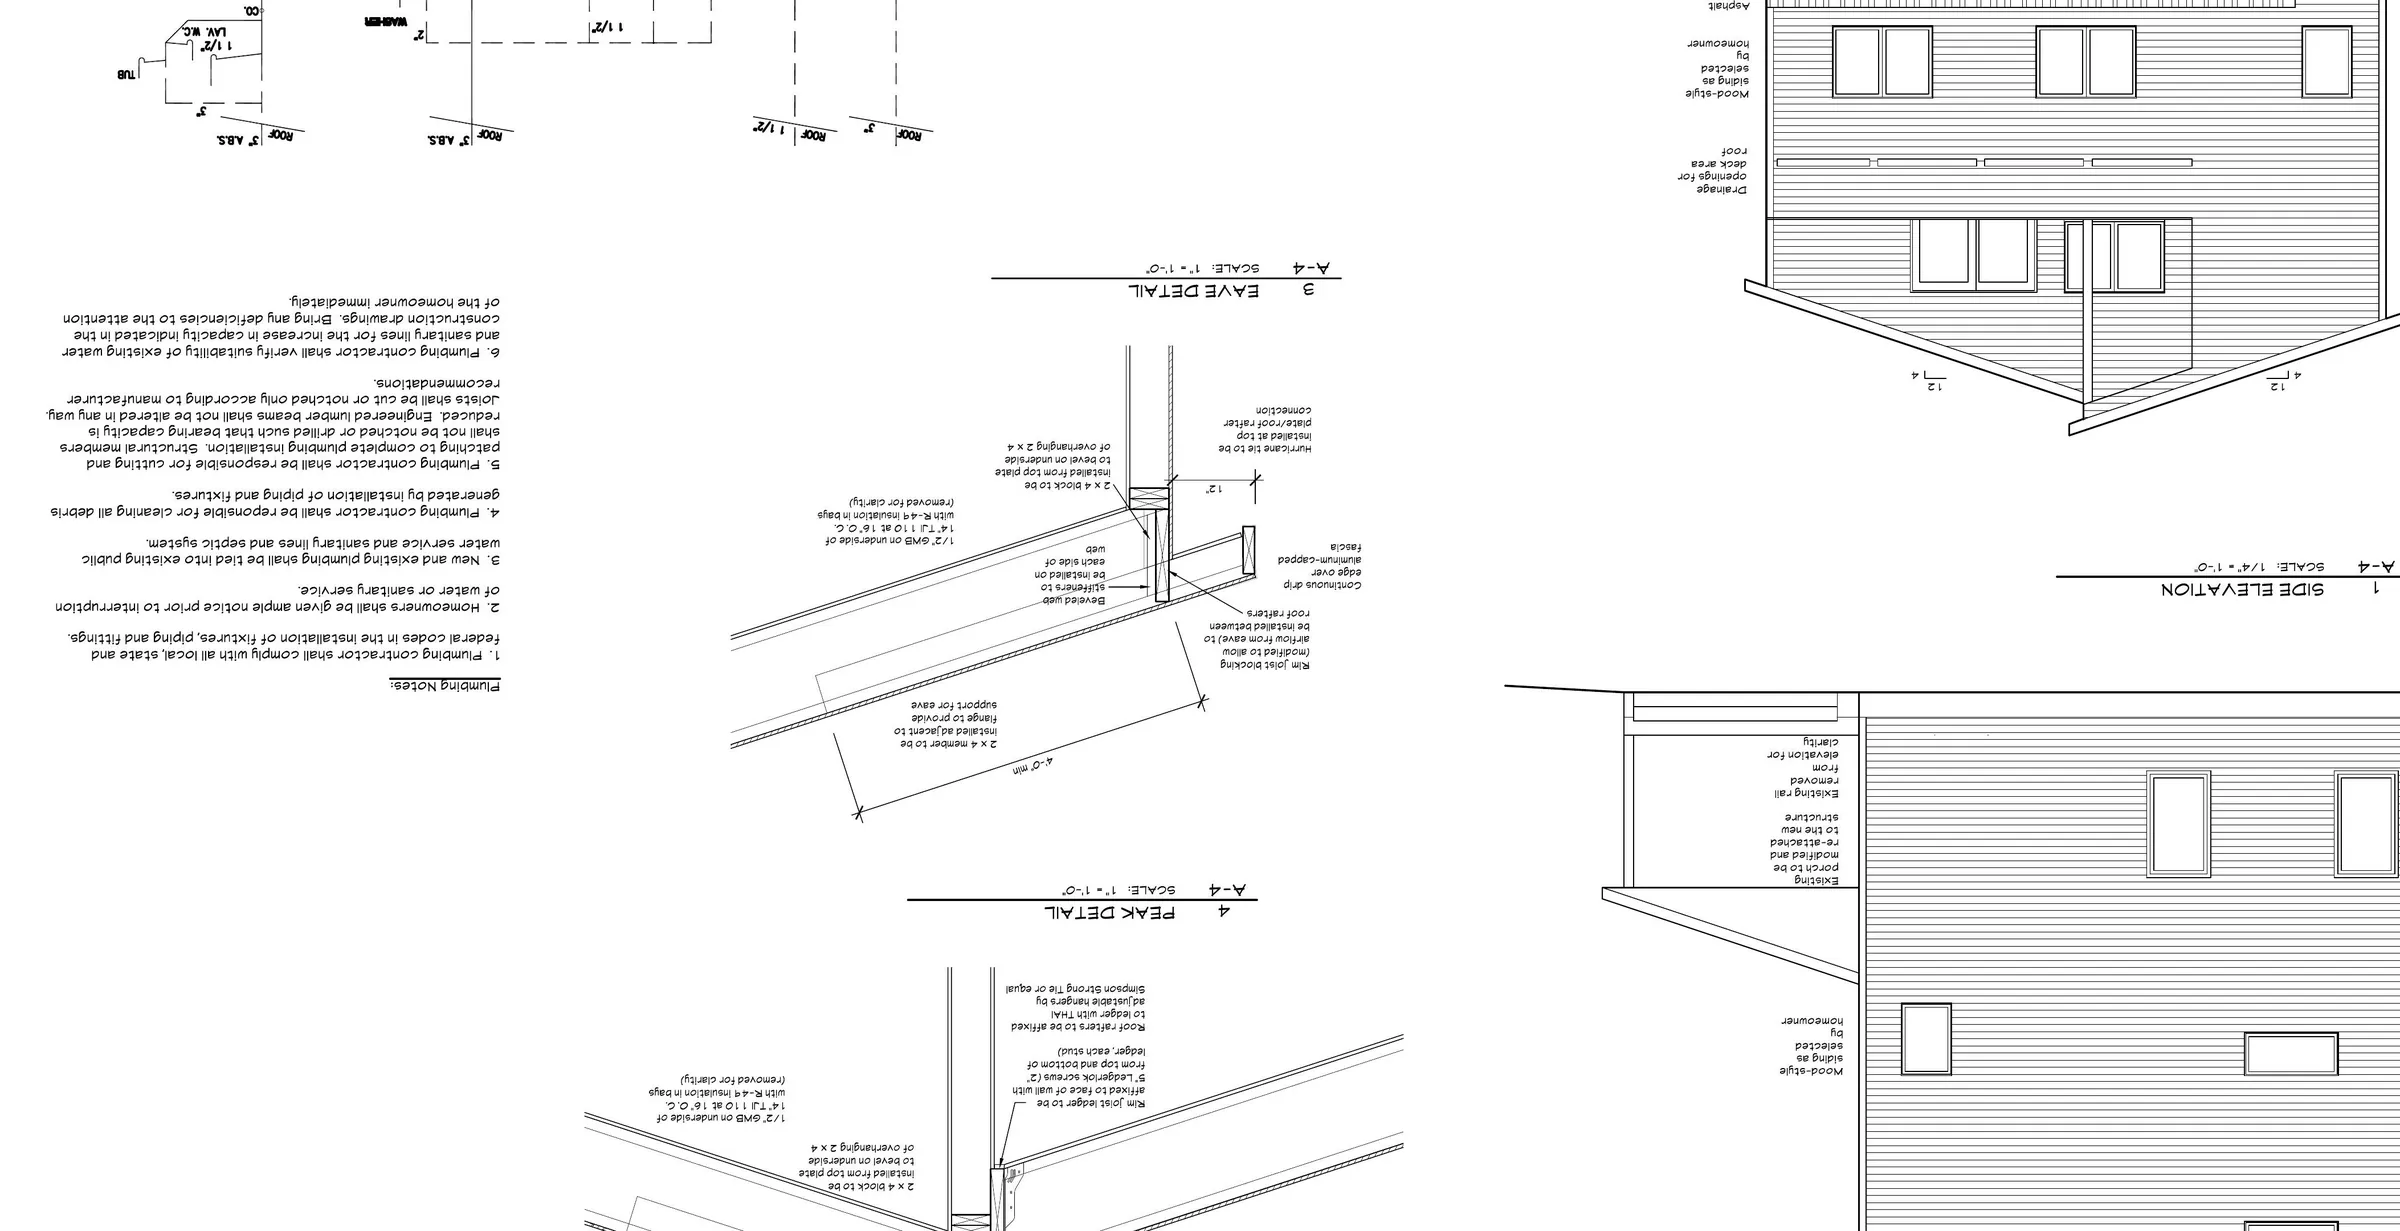
Plan: construction sheet 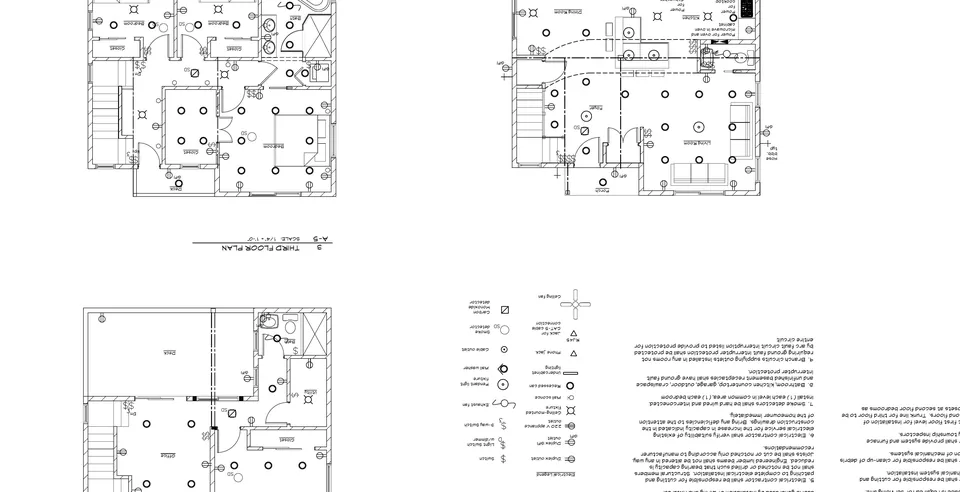
Plan: construction sheet
Past and in-progress projects are shown as examples of our work only. They don’t guarantee future results, costs or timelines, and every project depends on its own agreements, feasibility, permits, inspections and financing arranged outside this website.
Found the location? Let’s see if you’re ready.
Eight questions, about a minute, no credit check. Then we take it from there by phone call and email.