Levittown Two-Story Addition · Underway
Levittown Two-Story Addition: before photos
Every “before” photo from the Levittown Two-Story Addition project in one place: 8 photos. Select any photo to view it full size.
Levittown Two-Story Addition
Before photos · 8
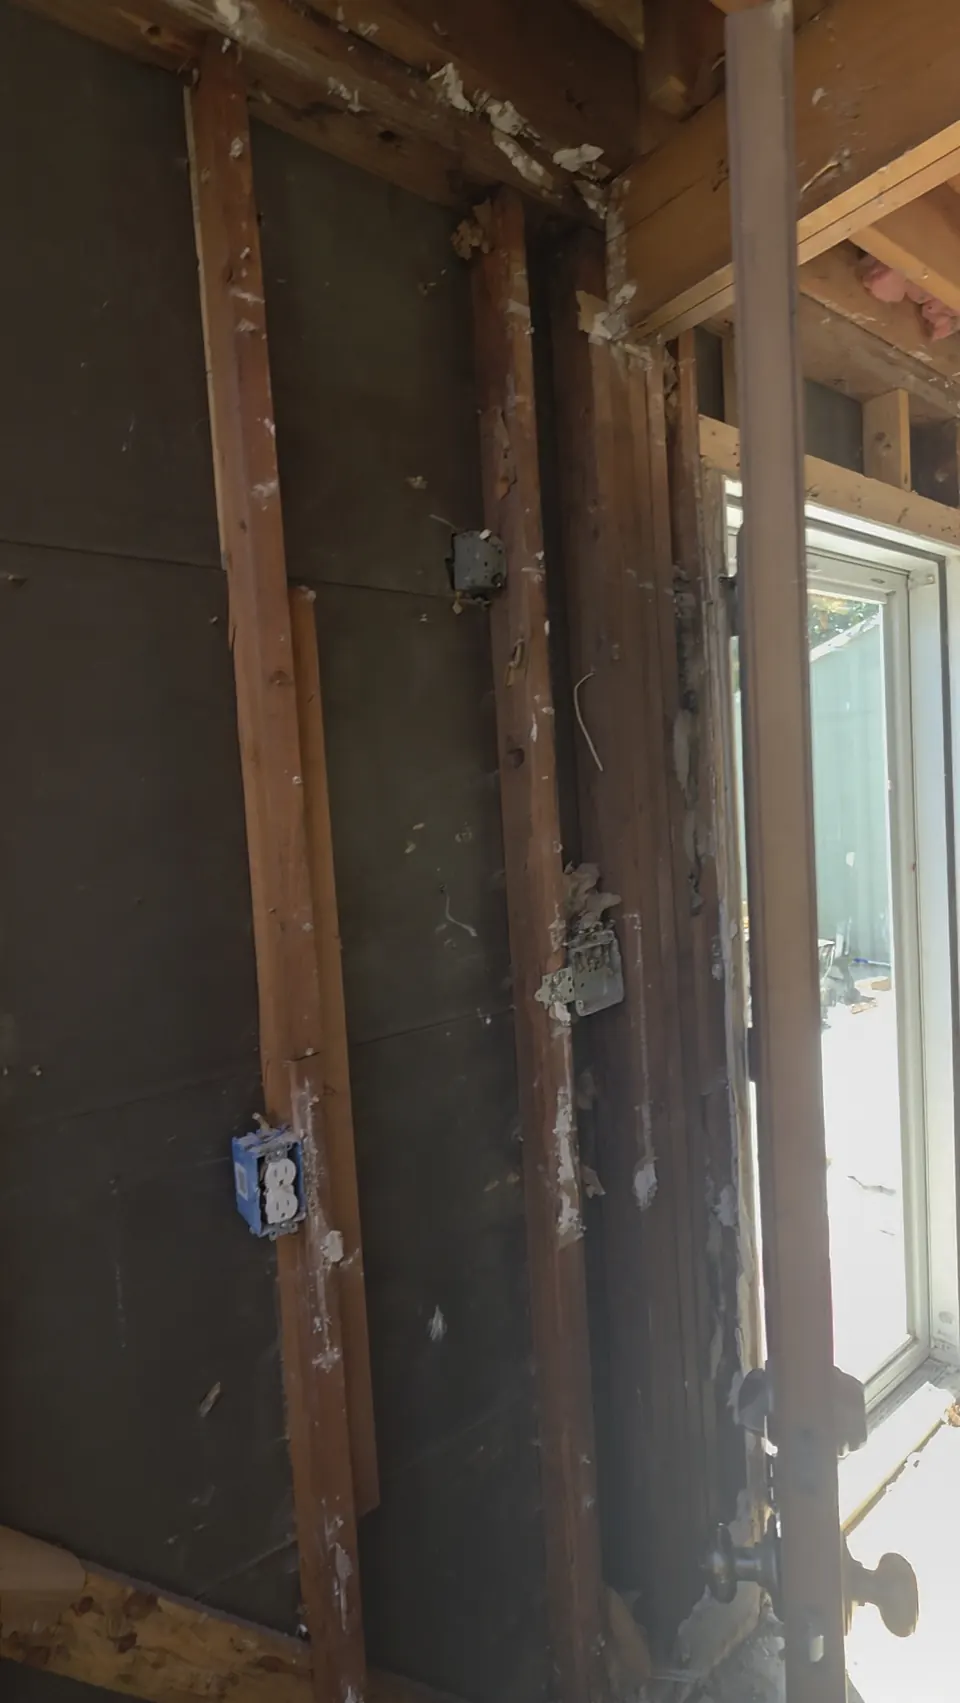
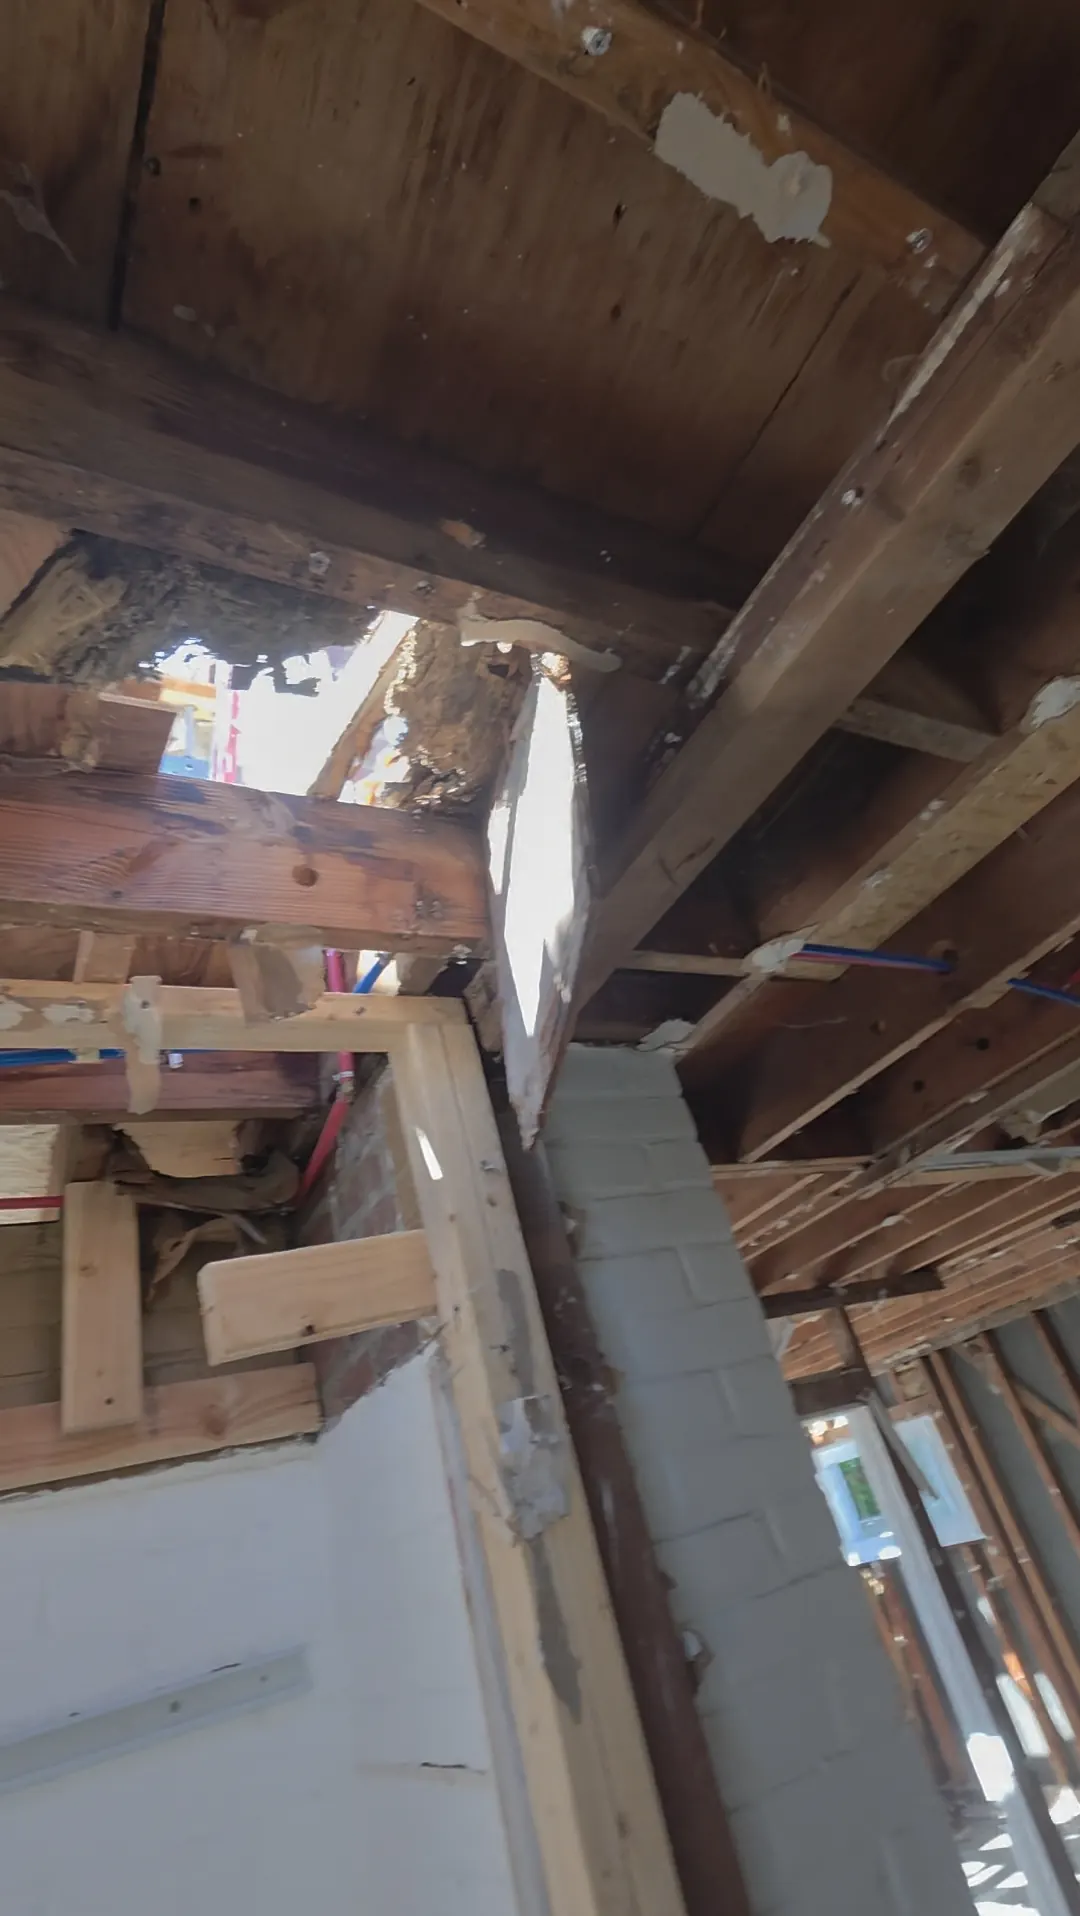
Before: all Levittown Two-Story Addition before photos: Unhung beam under 2nd-floor joists. Not up to code. 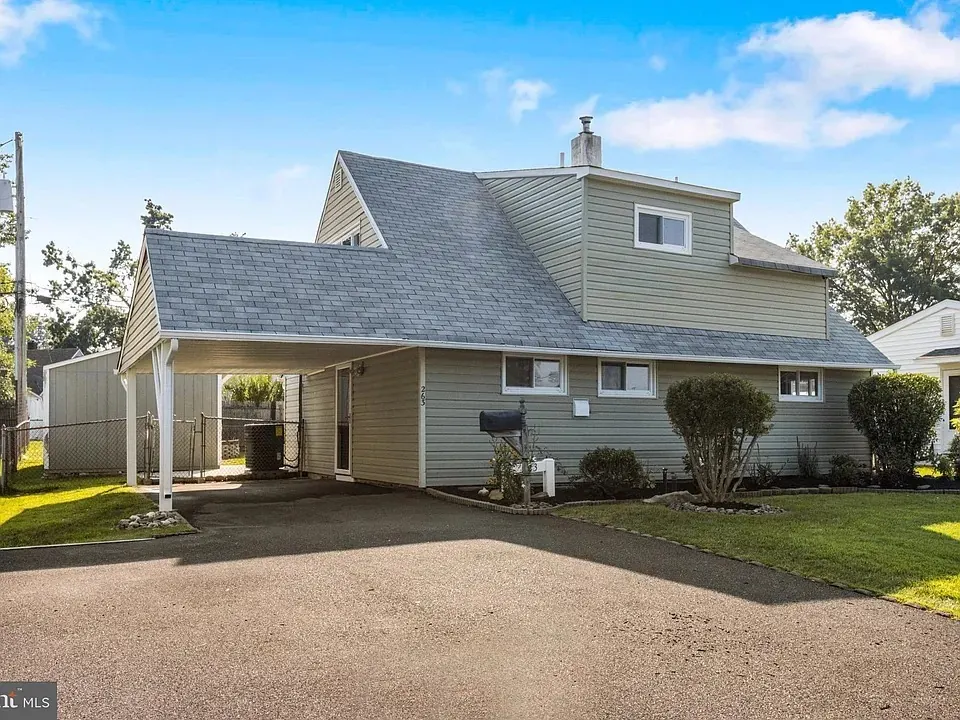
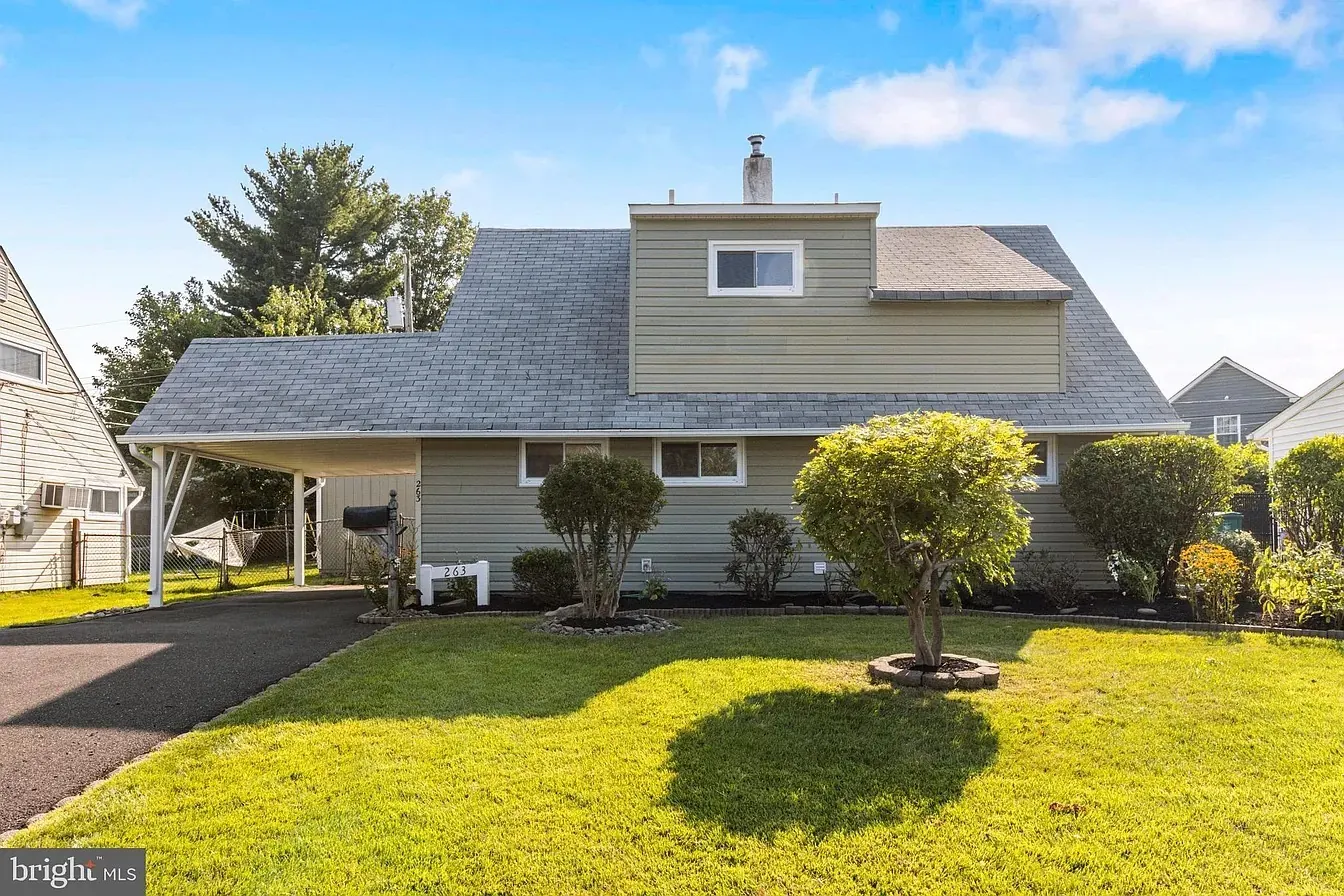
Before: all Levittown Two-Story Addition before photos: existing house and carport (listing photo) 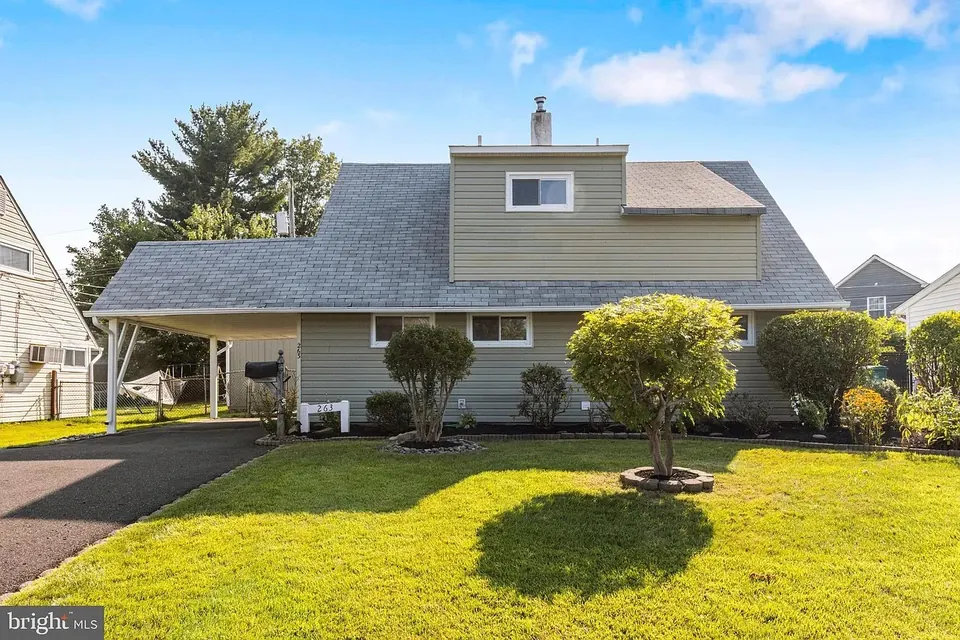
Before: all Levittown Two-Story Addition before photos: front yard and existing house (listing photo) 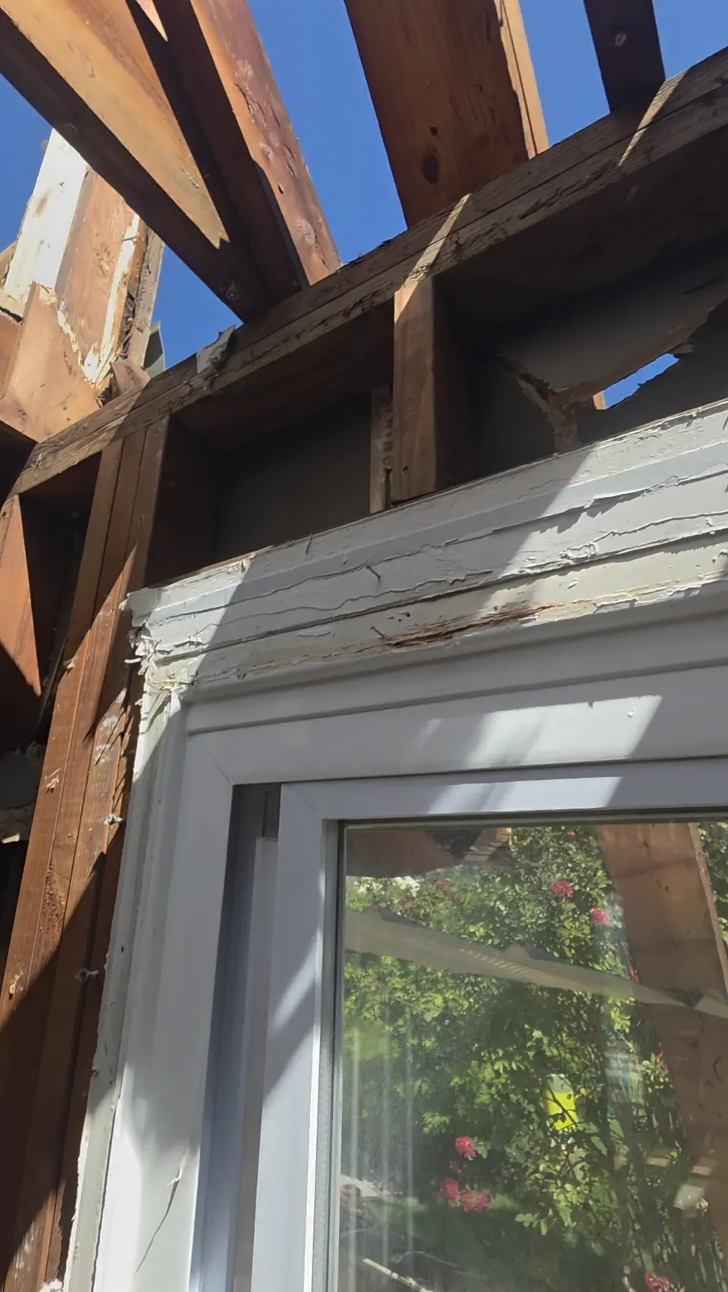
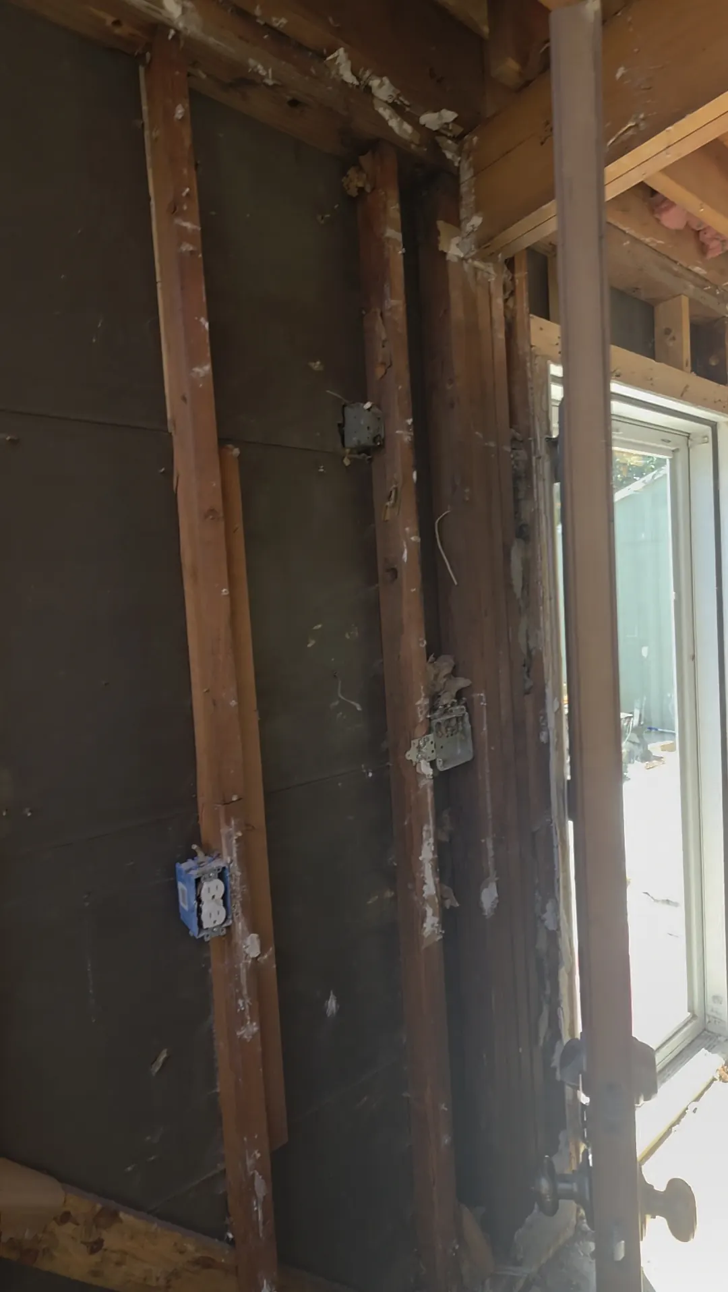
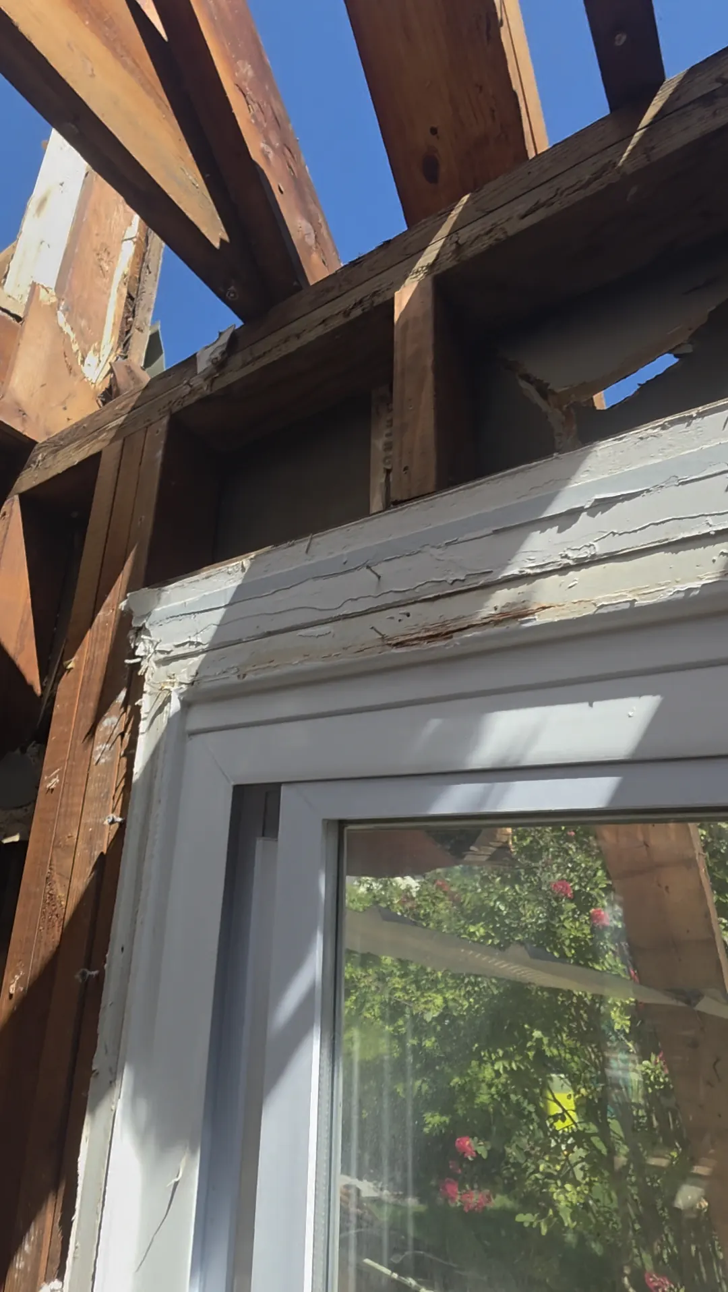
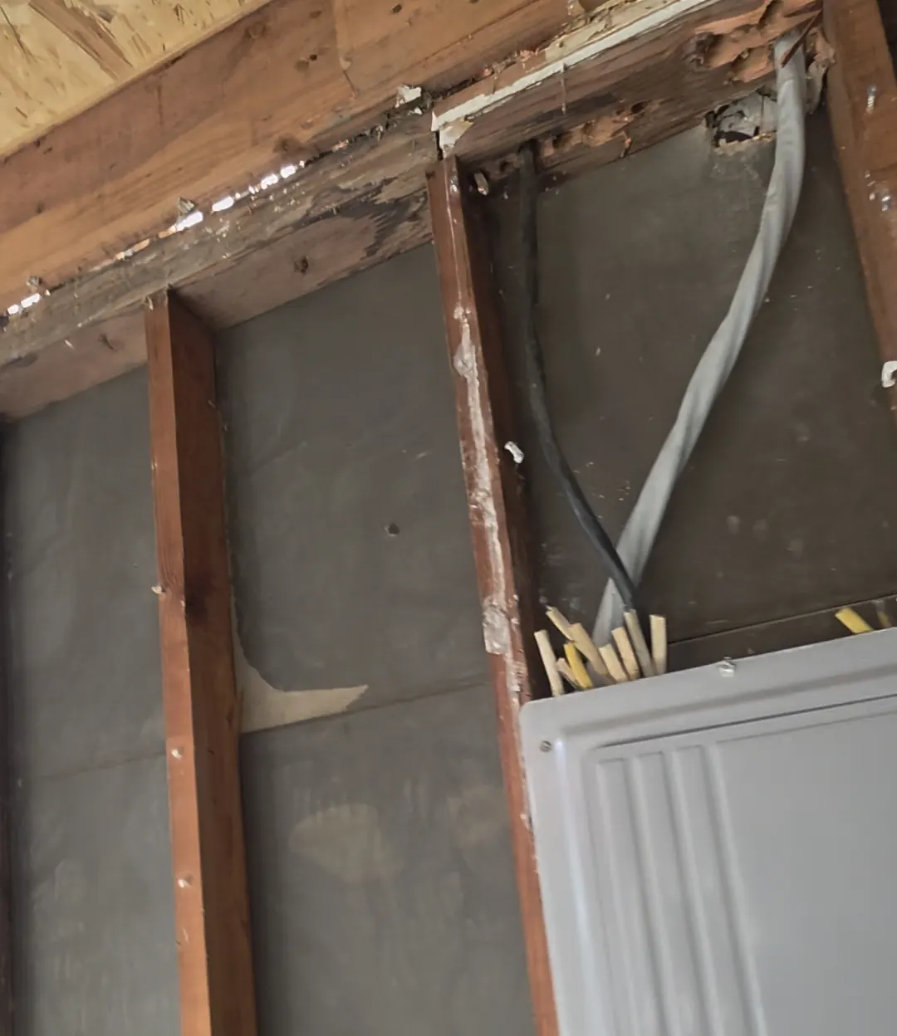
Before: all Levittown Two-Story Addition before photos: Rotted top plate. 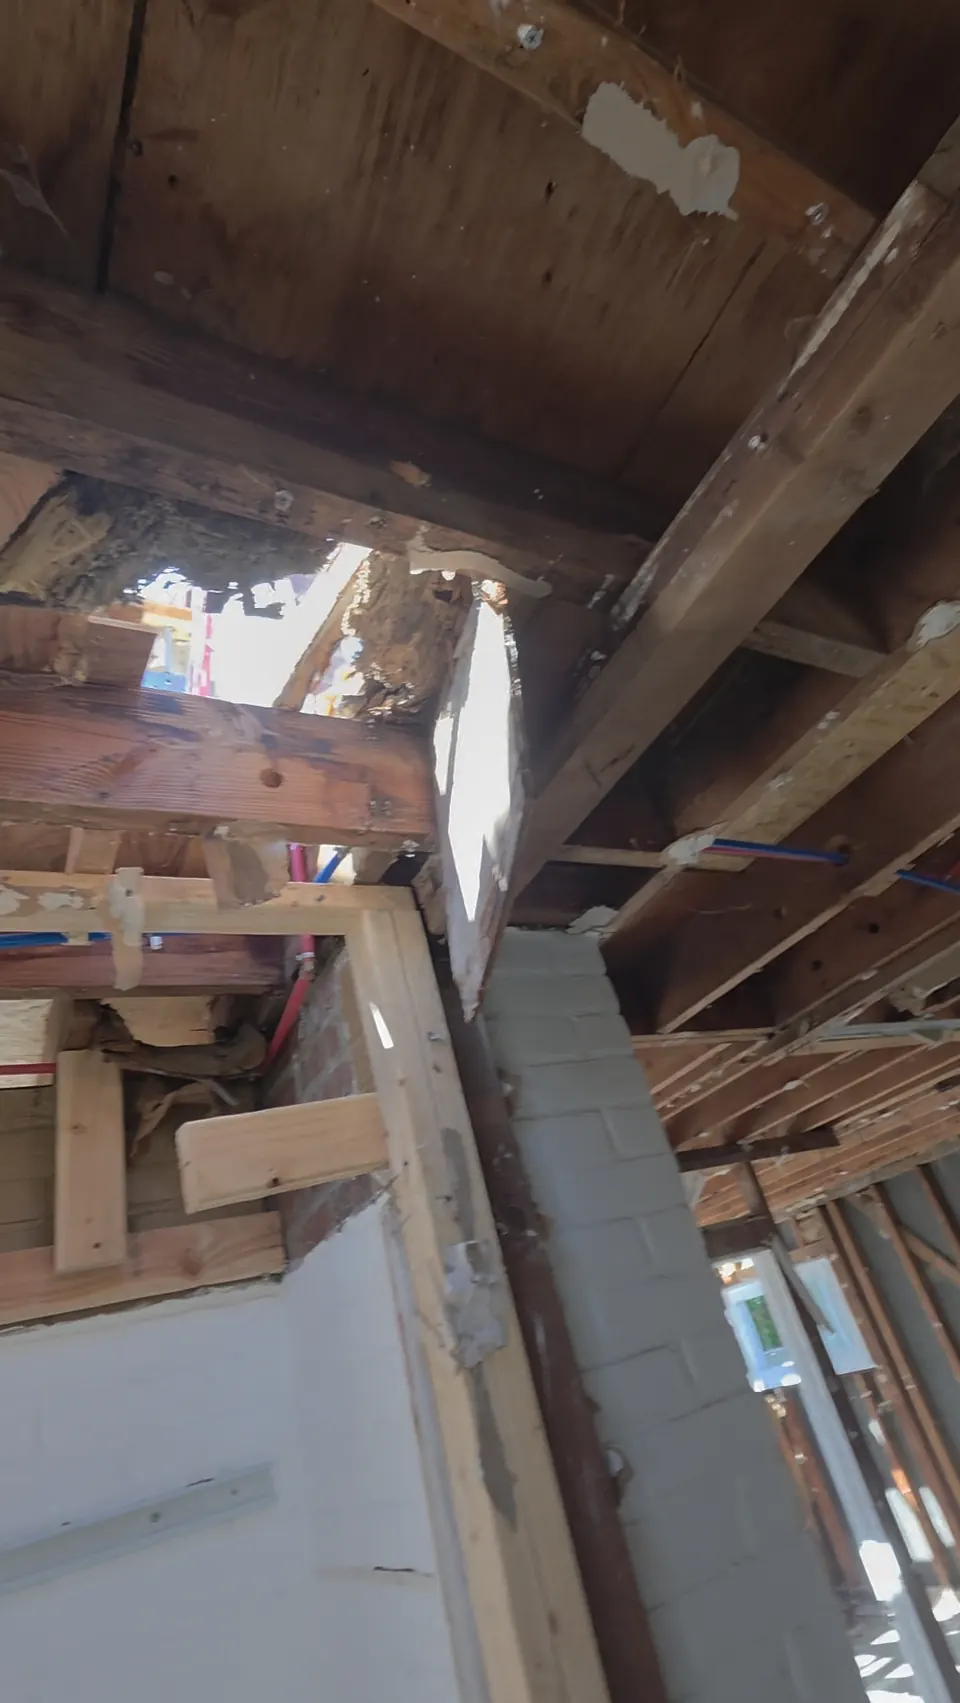
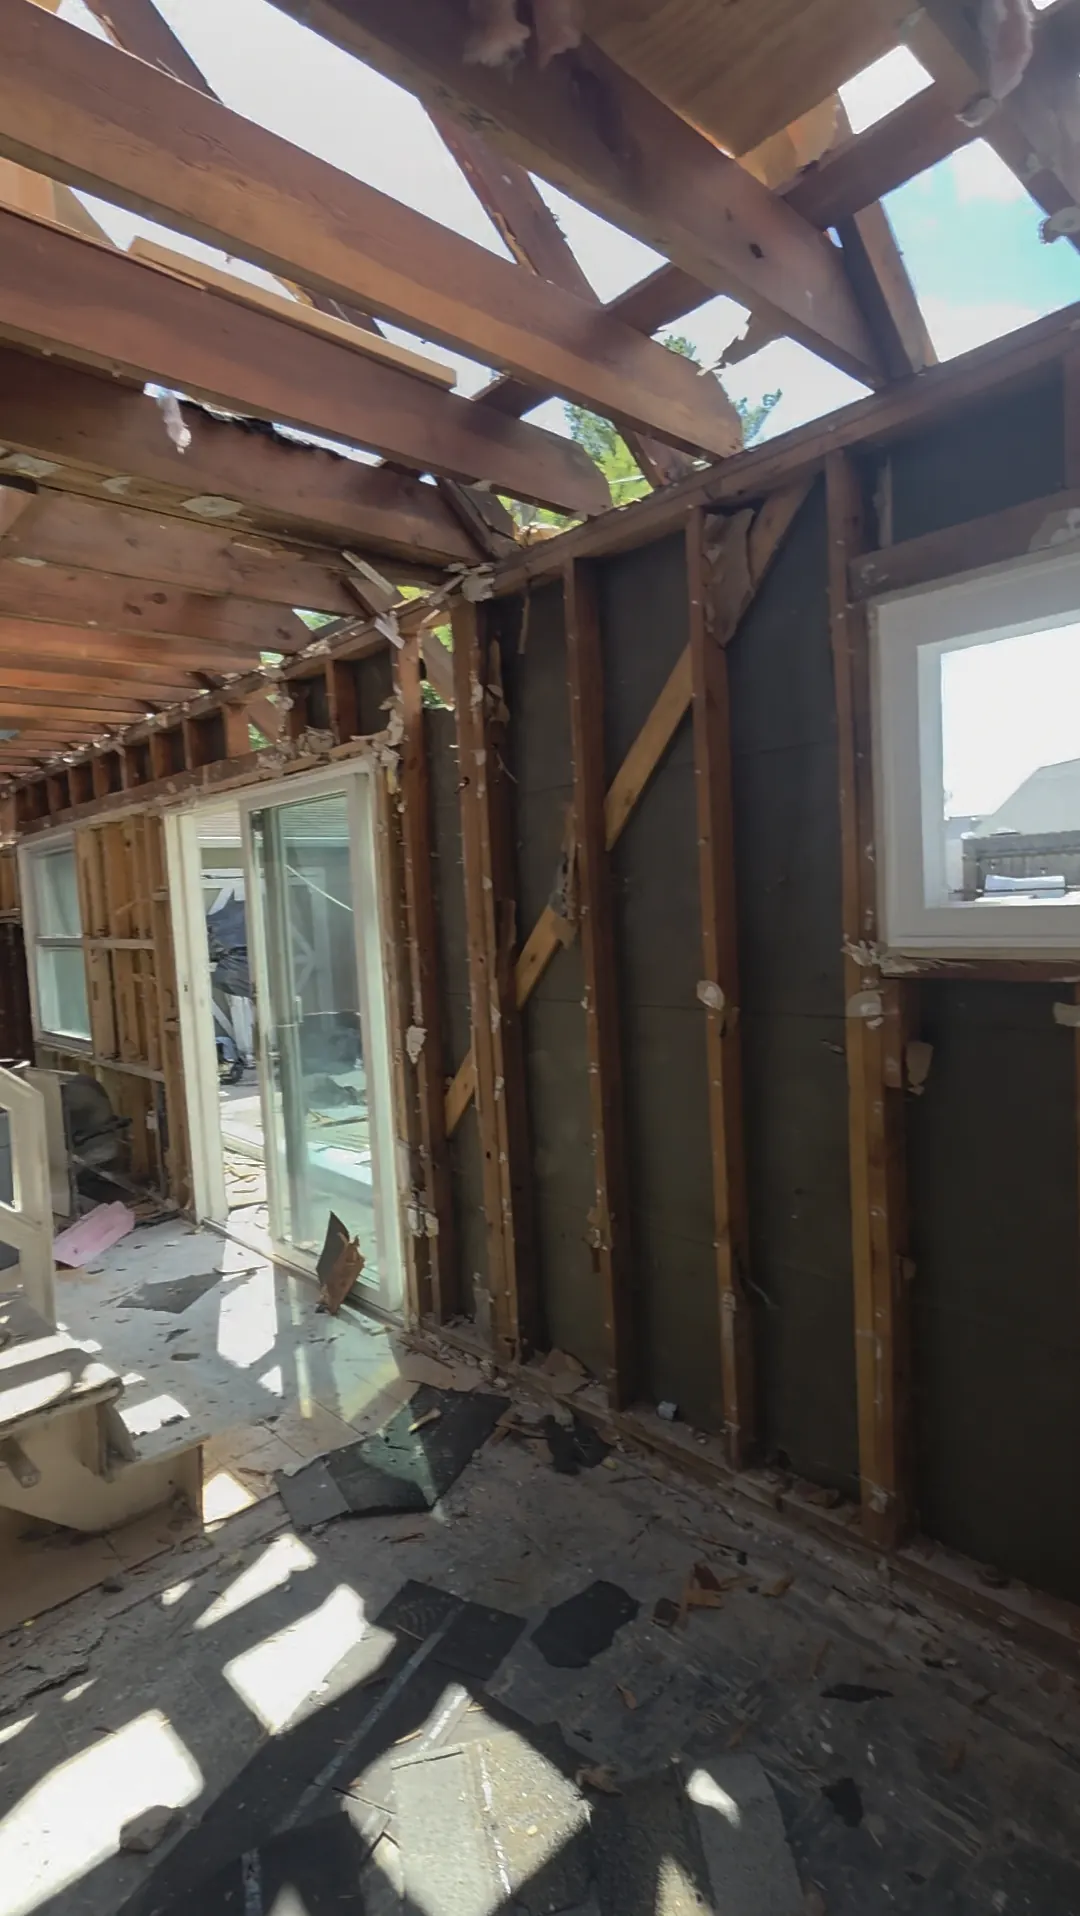
Before: all Levittown Two-Story Addition before photos: Water-damaged subfloor. 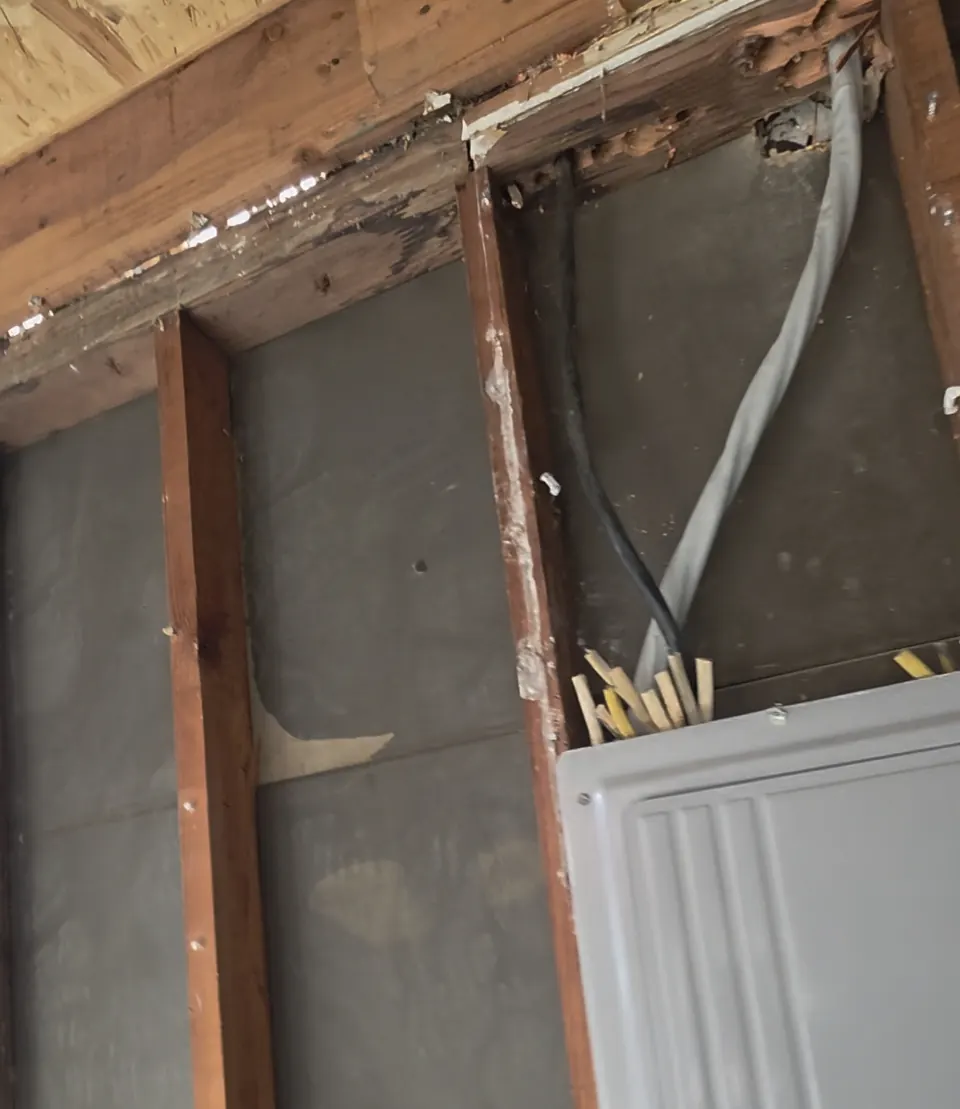
Before: all Levittown Two-Story Addition before photos: Rotted plates at main panel. 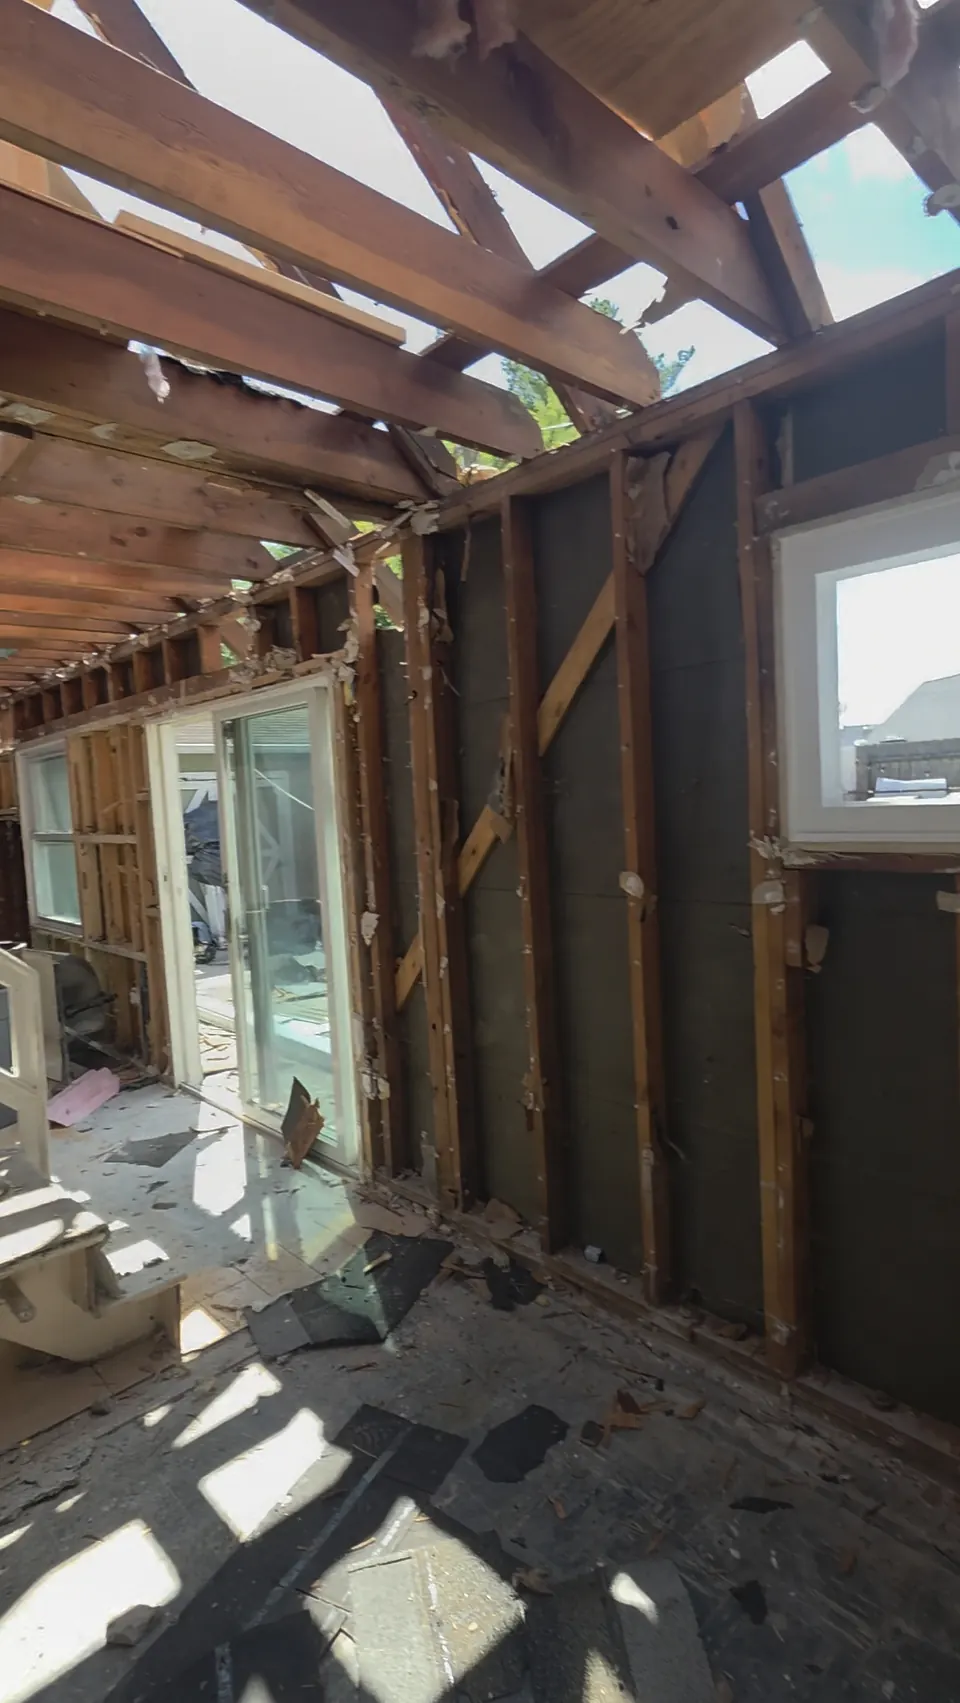
Before: all Levittown Two-Story Addition before photos: Undersized 2x4 door header. Not up to code. 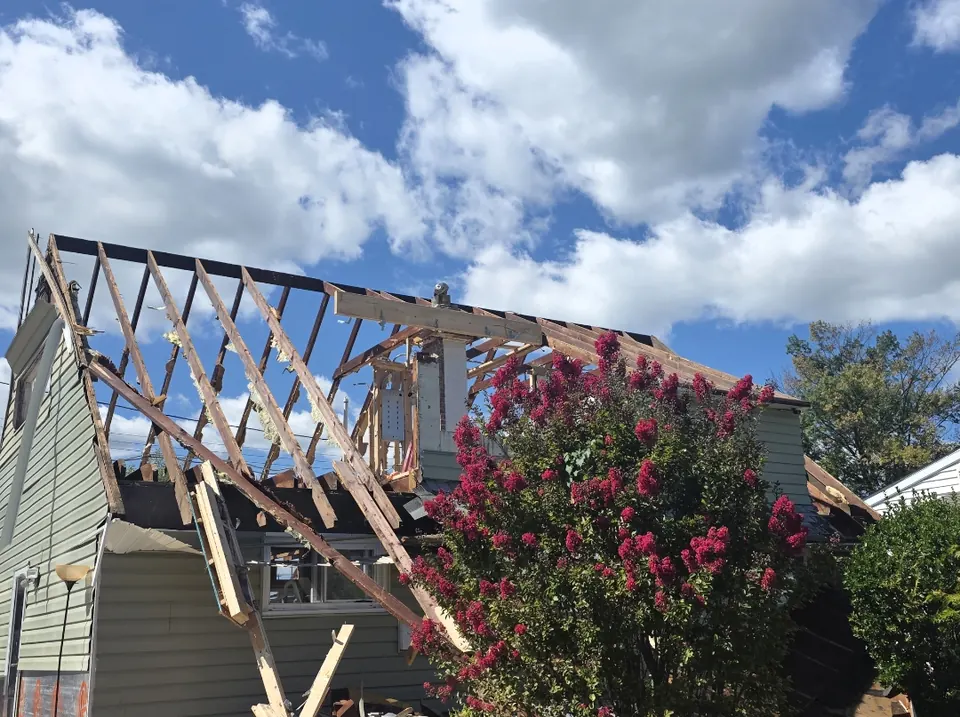
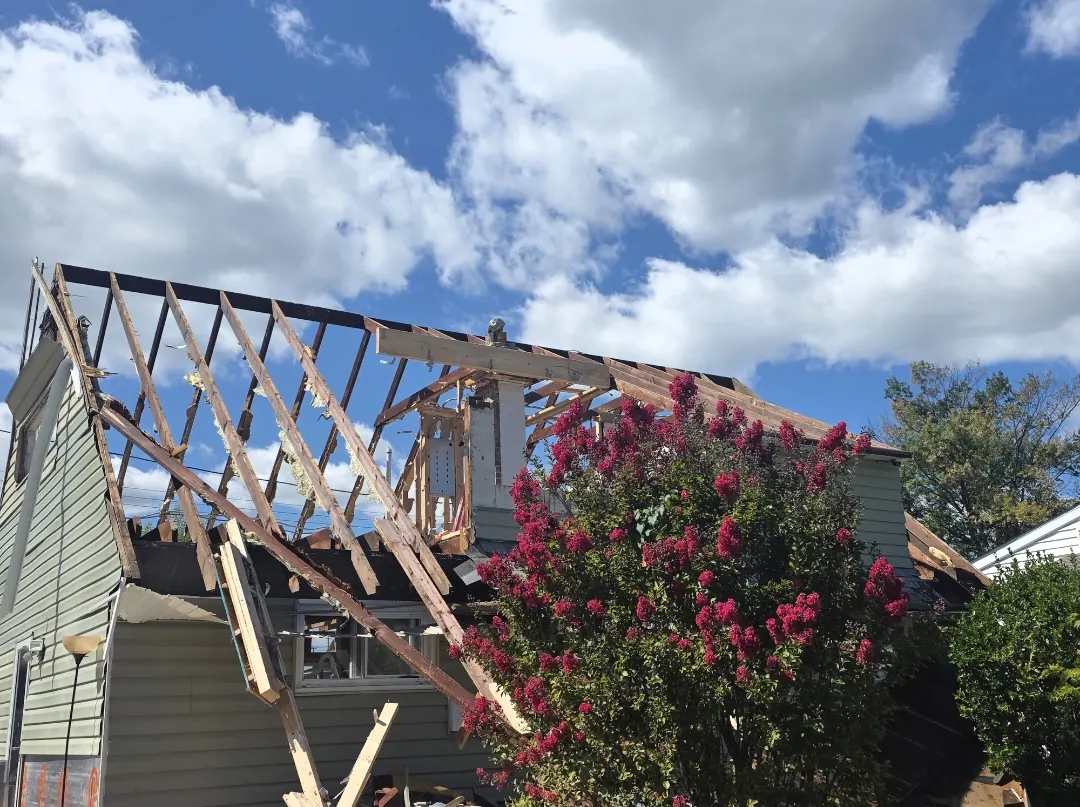
Before: all Levittown Two-Story Addition before photos: Roof demolition.
The 2 photos captioned “listing photo” come from the property’s public listing and are shown for reference. The other 6 were provided by Flossys Building Services.
Past and in-progress projects are shown as examples of our work only. They don’t guarantee future results, costs or timelines, and every project depends on its own agreements, feasibility, permits, inspections and financing arranged outside this website.
Found the location? Let’s see if you’re ready.
Eight questions, about a minute, no credit check. Then we take it from there by phone call and email.